Sfoglia categorie
Esplora
Fiverr Pro
Italiano
$
USD


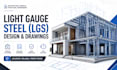
Planning a modern villa and need professional architectural drawings with Light Gauge Steel (LGS) structural framing?
I provide accurate architectural floor plans and engineering CAD documentation for residential villa projects using modern design principles and buildable LGS/CFS framing systems.
Whether you are starting from a sketch, updating an existing layout, or converting architectural drawings into detailed steel framing documentation, I deliver clean, organized, and construction-ready CAD files.
Services Include
Deliverable
Scope
This gig provides engineering design and drafting services only.
It does not include PE stamping, engineering seals, permit approval, inspection services, or guaranteed code approval.
Please contact me before placing your order so I can review your project requirements and recommend the most suitable package.
Fiverr non seleziona freelance in questa categoria. Verifica le qualifiche e discuti dei requisiti con il freelance prima di effettuare l'ordine, incluse eventuali preferenze in merito all'uso di strumenti di IA.
Structural Engineer
Lingue
What files will I receive?
You'll receive editable CAD drawings (DWG), PDF plans, and any agreed engineering documentation included in your selected package.
Can you work from my existing sketch or architectural plan?
Yes. I can develop professional CAD drawings using hand sketches, PDFs, architectural layouts, or existing CAD files.
How many revisions are included?
Minor revisions related to the original project scope are included. Any major design changes or additional scope can be handled through a custom offer.
