Sfoglia categorie
Esplora
Fiverr Pro
Italiano
$
USD
Civil Structural Engineering Freelancer
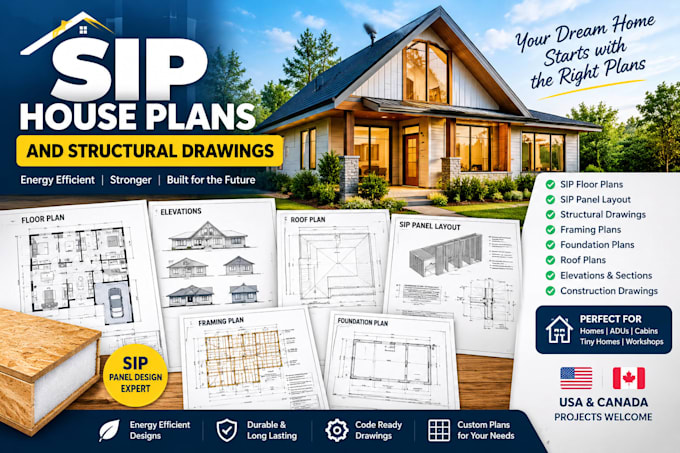
SIP house plans, SIP structural drawings, SIP panel layouts, SIP construction plans, residential SIP design, permit-ready house plans, SIP floor plans, roof plans, elevations and framing details.
Planning a SIP home and need clear drawings you can use? I create practical, easy to understand SIP house plans and structural drawings from your dimensions, sketches, ideas, or existing plans.
Services include:
Whether you are building a new SIP home, cabin, ADU, tiny home, workshop, or converting an existing design to SIP construction, I can help organize the drawings around your project needs.
Ideal for residential projects in the USA and Canada. Seals, stamps, and permit approval are handled where applicable by licensed professionals.
Send me your sketches, dimensions, or existing plans and tell me what you need. Ill review your project and recommend the right package before you order.
Dimensione del progetto:
House
Tipo di edificio:
Residenziale
•
Commerciale
•
Industriale
Specialità materiali:
Calcestruzzo
•
Acciaio
Informa il freelance di eventuali preferenze o preoccupazioni relative all'uso di strumenti di IA nel completamento e/o nella consegna dell'ordine.
What do you need from me to start my SIP project?
Usually, I need your project dimensions, floor layout, location, existing drawings or sketches, and specific requirements. If you are unsure what you need, send me what you have and I’ll help you determine the appropriate drawing package.
Do you provide SIP plans for homes, ADUs, cabins, and tiny homes?
Yes. I work with different residential SIP projects, including SIP homes, ADUs, cabins, tiny homes, workshops, and similar structures. Message me with your project details so I can recommend the right package.
Can you work from my existing house plans or sketch?
Yes. Send your sketch, PDF, CAD file, dimensions, or existing house plans. I can use them as a starting point and develop the required SIP drawings.
Can you create SIP panel layouts and structural drawings?
Yes. I can prepare SIP panel layouts, framing plans, foundation plans, roof details, sections, and structural drawing details based on your project requirements.
Can you design complete SIP house plans? .
Yes. I can create SIP house plans, floor plans, elevations, roof plans, SIP wall layouts, and structural drawings based on your dimensions, sketches, or existing plans
