e
engr_harrymatt

Engr Harry M.

@engr_harrymatt

Architectural Designer Floor Plans, Permit Drawings ADUs for the USA

Stati Uniti
Inglese
Alcune informazioni sono riportate in lingua inglese.
Chi sono
Hi, I'm Harry, a UK-trained architectural designer with a 15+ years in residential and commercial design/drafting. I help US homeowners, contractors, and investors turn sketches into clean 2D floor plans, elevations, sections, and permit-ready drawings, including a growing focus on ADU design as more US states ease zoning rules. Send your dimensions, sketch/photos, and city; I deliver professional AutoCAD/Revit drawings as PDF plus source files. Clear, accurate work every time - happy to chat before you order.... Continua a leggere

Competenze

e
engr_harrymatt
Engr Harry M.
offline • 
Tempo di risposta medio: 1 ora

Consulta i miei servizi

Disegno 2D e Planimetrie
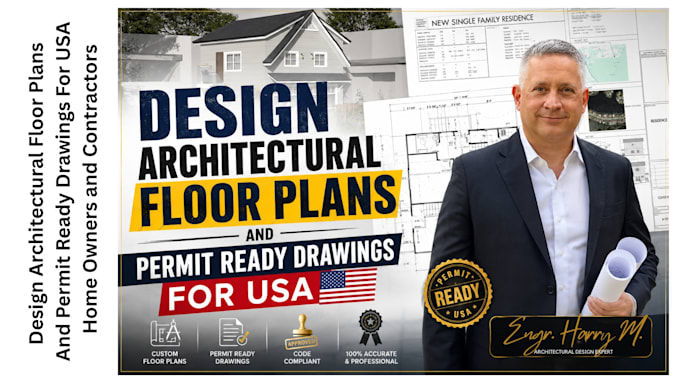
I will design architectural floor plans and 2d or 3d ready drawings for USA
Disegno 2D e Planimetrie
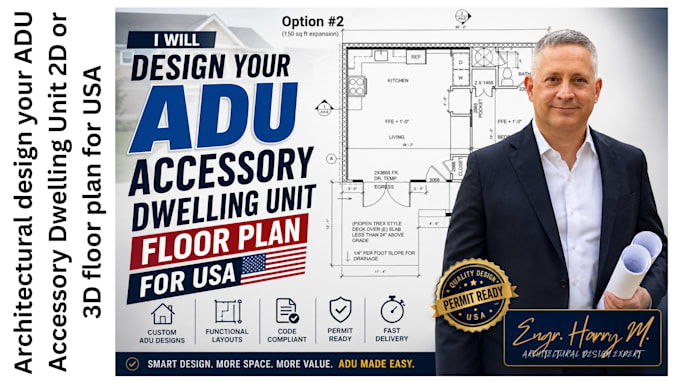
I will design your adu accessory dwelling unit 2d or 3d floor plan for USA

Esperienza lavorativa

PerkinElmer

Architectural Drafter

PerkinElmer • Full time

Mar 2015 - Feb 20171 yr 11 mos

As a Architectural Drafter at PerkinElmer, I produced 2D floor plans, elevations, and sections for residential and commercial projects using AutoCAD and Revit. I worked directly with clients and contractors to turn sketches and site measurements into accurate, permit-ready drawings that met local building codes. I also supported 3D visualization, drawing revisions, and coordination through to project completion.