Sfoglia categorie
Italiano
$
USD
Connettiti alla tua IA

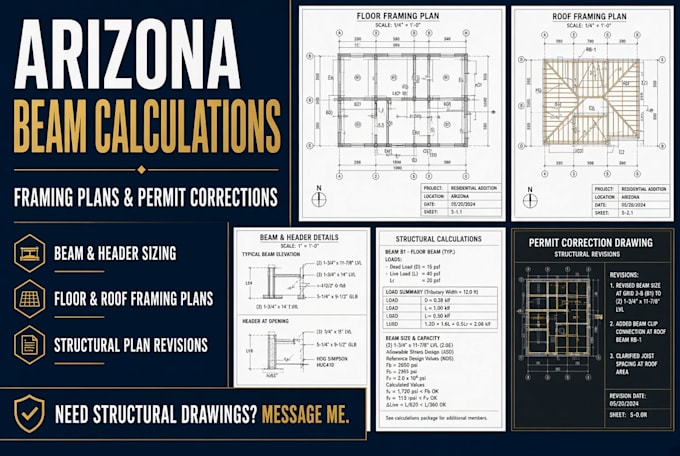

Arizona beam calculations, beam sizing, framing plans, structural calculations and permit corrections for residential projects. Need beam details, updated framing drawings or help addressing permit comments? I can help prepare clear structural information for your Arizona project.
My services include
1. Beam and header sizing calculations
2. LVL beam calculations
3. Load-bearing wall opening layouts
4. Floor framing plans
5. Roof framing plans
6. Beam, post and column layouts
7. Residential load calculations
8. Foundation and framing detail updates
9. Structural drawing revisions
10. Permit correction updates based on reviewer comments
Whether you are planning a home addition, renovation, garage conversion or wall removal, I focus on clear, organized deliverables that help you move your project forward.
I serve Arizona projects across the USA, including Canadian property owners and contractors working on Arizona properties.
Ready to discuss your project? Send me your existing plans, project location and permit correction letter (if available). Ill review your requirements, confirm the scope and provide a suitable quote before you order.
Fiverr non seleziona freelance in questa categoria. Verifica le qualifiche e discuti dei requisiti con il freelance prima di effettuare l'ordine, incluse eventuali preferenze in merito all'uso di strumenti di IA.
Civil Structural Engineer
Lingue
Can you provide Arizona beam calculations and beam sizing for my home project?
Yes. I can help with residential beam sizing, LVL beam calculations, header sizing and supporting structural calculations based on the project information you provide. Please message me with your existing plans and project details so I can confirm the scope.
Do you provide Arizona residential framing plans and structural drawings?
Yes. Services include floor framing plans, roof framing layouts, beam and post layouts, header details and supporting structural drawing updates. I prepare clear, organized drawings based on your project requirements.
Can you help with Arizona building permit corrections and structural plan revisions?
Yes. I can review the structural comments and help prepare agreed drawing revisions or calculation updates. Send your permit correction letter and existing drawings so I can understand what needs to be addressed.
What do you need to start my beam calculation or framing plan project?
Please provide your project location in Arizona, existing architectural or structural plans, dimensions, photographs if available, and any permit comments. These details help me understand your requirements and provide an accurate quote.
Can you handle beam calculations, framing plans and permit updates for home additions or renovations?
Yes. I can assist with defined structural drawing and calculation scopes for home additions, garage conversions, load-bearing wall openings, remodeling and framing modifications. Message me before ordering so we can confirm the project scope, deliverables and timeline.
