Alcune informazioni sono riportate in lingua inglese.
Chi sono
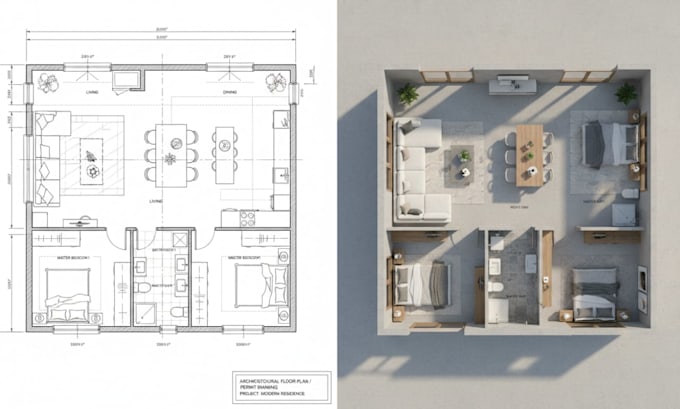
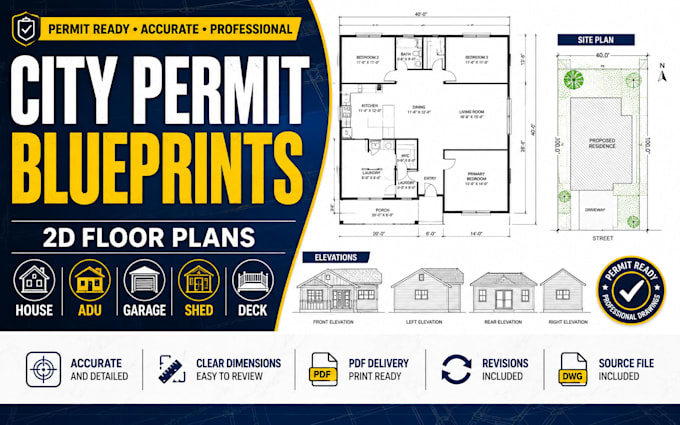
Hello! I’m a professional Architectural Designer and AutoCAD Drafting Specialist offering accurate, permit-ready drawings for residential and commercial projects. I create floor plans, elevations, sections, site plans, construction drawings, and MEP layouts using AutoCAD and Revit. I also convert sketches, PDFs, and ideas into detailed CAD files. I focus on precision, fast delivery, and clear communication. Contact me before ordering to discuss your project needs.... Continua a leggere