Sfoglia categorie
Esplora
Fiverr Pro
Italiano
$
USD


Traduzione automatica.
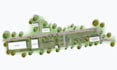
Stai cercando un professionista per il rendering di planimetrie architettoniche o master plan per il tuo progetto o sviluppo immobiliare? Sei nel posto giusto.
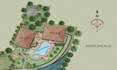
Sono specializzata nella progettazione e nel rendering di planimetrie di alta qualità, master plan, design del paesaggio e layout di proprietà pensati per marketing immobiliare, proposte di sviluppo e presentazioni ai clienti.
Che tu sia un sviluppatore immobiliare, proprietario, architetto o investitore, creerò piani visivamente accattivanti che comunicano chiaramente il tuo progetto.
Cosa posso realizzare e progettare
Da cosa posso partire
Cosa riceverai
Capisco sia gli standard architettonici sia le necessità di presentazione immobiliare, quindi i tuoi piani saranno sia tecnici che visivamente attraenti.
Ti prego di contattarmi prima di effettuare un ordine.
Cordiali saluti
Mumtahina
Informa il freelance di eventuali preferenze o preoccupazioni relative all'uso di strumenti di IA nel completamento e/o nella consegna dell'ordine.
Spatial Design Expert
Lingue
Traduzione automatica.
Traduzione automatica.
Che tipo di planimetrie puoi realizzare?
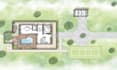
Fornisco planimetrie architettoniche 2D, planimetrie immobiliari, master plan e piani paesaggistici per progetti residenziali, commerciali e misti.
Le tue planimetrie sono adatte per il marketing immobiliare?
Sì. I miei rendering di planimetrie 2D sono puliti, professionali e perfetti per brochure immobiliari, presentazioni ai clienti e materiali di marketing.
Fornite file ad alta risoluzione?
Assolutamente. Riceverai file di alta qualità JPG, PNG o PDF, pronti per uso digitale o stampa.
Puoi personalizzare il layout per il mio progetto?
Sì. Posso adattare zone, strade, paesaggistica e annotazioni per soddisfare le esigenze del tuo progetto e del cliente.
Devo fornire file CAD o PDF?
Puoi fornire qualsiasi formato—CAD, PDF, immagine o schizzi a mano. Io li convertirò in rendering professionali di planimetrie 2D.
Posso richiedere revisioni?
Sì, le revisioni sono incluse in base al pacchetto scelto, per garantire che il risultato finale soddisfi le tue aspettative.


