Sfoglia categorie
Esplora
Fiverr Pro
Italiano
$
USD
Ingegnere strutturale
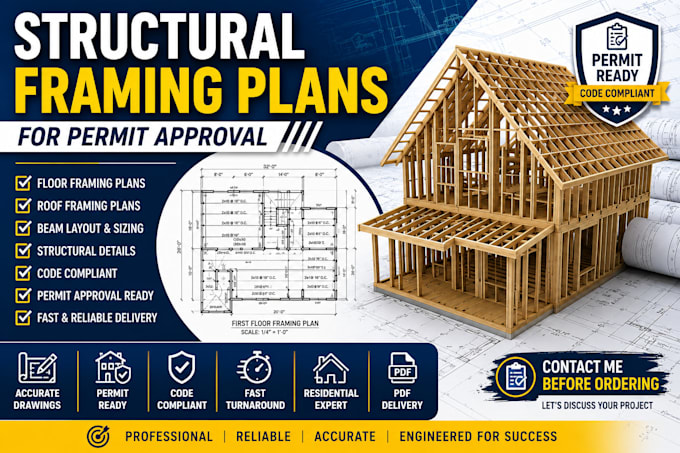
Cerchi piani di strutture strutturali professionali pronti per l'approvazione del permesso?
Sei nel posto giusto. Creo piani di strutture accurati, dettagliati e consapevoli del codice per progetti residenziali, inclusi ampliamenti di case, garage, ADU, ponti, pergole, carport, ristrutturazioni e nuove costruzioni.
Ogni disegno è preparato con chiarezza e praticità per aiutare appaltatori, architetti e proprietari a muoversi senza problemi nel processo di autorizzazione.
I miei servizi includono:
e note strutturali personalizzate in base alle esigenze del tuo progetto. Mi concentro sulla consegna di disegni organizzati, di alta qualità, con comunicazione rapida e tempi di consegna affidabili. Che tu abbia bisogno di un semplice layout di strutturazione o di un pacchetto di disegni completo pronto per il permesso, sono impegnato a offrire un servizio professionale e documentazione precisa.
Contattami prima di ordinare così possiamo rivedere il tuo progetto, discutere le tue esigenze e scegliere il miglior pacchetto per garantire la soluzione giusta alle tue necessità.
Dimensione del progetto:
Edificio
Tipo di edificio:
Residenziale
•
Industriale
•
Altro
Specialità materiali:
Calcestruzzo
•
Lavorazione del legno
Informa il freelance di eventuali preferenze o preoccupazioni relative all'uso di strumenti di IA nel completamento e/o nella consegna dell'ordine.
Traduzione automatica.
Questi disegni sono adatti per l'approvazione del permesso?
Sì. I disegni sono preparati in un formato professionale pronto per il permesso, tuttavia, l'accettazione finale dipende sempre dai requisiti specifici del tuo dipartimento edilizio locale.
Di quali informazioni hai bisogno prima di iniziare?
Piani architettonici, dimensioni, posizione del progetto, schizzi, foto (se applicabile) e eventuali requisiti strutturali o di permesso disponibili.
