Sfoglia categorie
Esplora
Fiverr Pro
Italiano
$
USD
Expert Structural Designer specializing in industrial space optimization
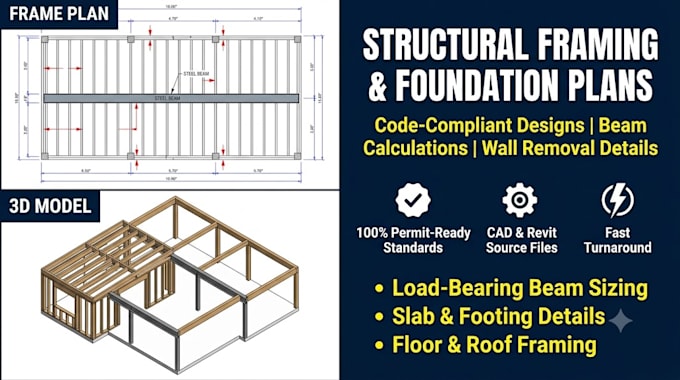
Are you planning a renovation, removing a load-bearing wall, or constructing a new building that requires clear, code-compliant structural drawings? I deliver precise structural framing plans, foundation layouts, and load-bearing calculations tailored for permits and safe construction.
What I Provide:
Why Choose This Service?
Every layout is engineered with attention to structural integrity, gravity loads, lateral shear, and local building code standards. Whether you are converting an open-concept living space, adding an ADU, or preparing contractor shop drawings, you will receive clear, professional documentation ready for engineering review and construction.
Please contact me before ordering to review your architectural drafts, project scope, and local design requirements!
Dimensione del progetto:
Complesso immobiliare
Specialità materiali:
Calcestruzzo
•
Acciaio
Informa il freelance di eventuali preferenze o preoccupazioni relative all'uso di strumenti di IA nel completamento e/o nella consegna dell'ordine.
Do you provide wet stamps or physical engineering sign-offs?
I provide complete, code-compliant structural drafting and load calculations. If your local building authority requires a wet stamp or regional PE seal, my drawings serve as the design package for your local engineer of record to review and stamp.
Can you determine if a specific wall in my house is load-bearing?
Yes. By reviewing your floor plans, joist directions, and roof support structure, I can evaluate load paths and design the necessary replacement beam and post support details.
What file formats will I receive upon delivery?
You will receive high-resolution, scale PDF sets ready for printing, along with editable DWG/CAD source files (included in Standard and Premium packages).
