Sfoglia categorie
Esplora
Fiverr Pro
Italiano
$
USD

3D Architectural Designer
Competenze
Consulta i miei servizi


Architectural Designer
Freelance • Full time
May 2021 - Oct 2026 • 5 yrs 5 mos
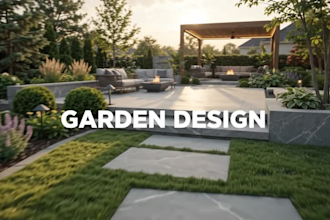
I work as a freelance architectural designer, providing architectural design, 2D drafting, 3D modeling, and realistic architectural rendering for residential and commercial projects. My work includes house design, floor plans, building elevations, sections, site plans, and exterior design. I create interior and exterior visualizations, modern house models, room layouts, and landscape designs, including front yard, backyard, patio, garden, and swimming pool design. I use architectural software such as AutoCAD, Revit, and SketchUp to develop clear drawings and detailed 3D models from client sketches, reference images, and project requirements. My focus is on functional layouts, accurate dimensions, suitable materials, lighting, and realistic visual presentations that help clients understand their projects before construction. I communicate with clients throughout the design process and make revisions based on their feedback.
