Alcune informazioni sono riportate in lingua inglese.
Chi sono
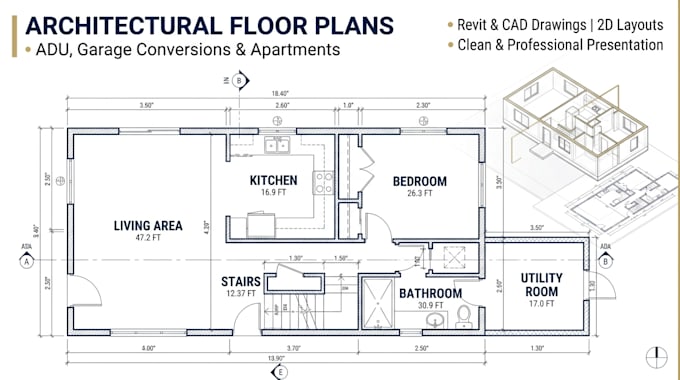
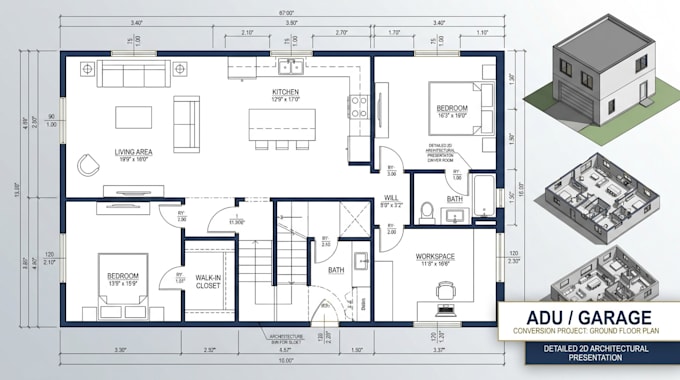
Hi, I’m Ethan Clifford, an architectural designer and BIM specialist focused on creating accurate, practical, and professional architectural drawings. I work with Revit, AutoCAD, and SketchUp to create 2D floor plans, BIM models, elevations, sections, and 3D architectural models. I can work from Matterport scans, sketches, PDFs, measurements, and existing drawings. My goal is to deliver well organized, detailed, and easy to understand architectural solutions tailored to each project.... Continua a leggere