Architectural Specialist Permit Drawings and Floor Plans Architect
Marocco
Arabo, Francese, Spagnolo
Alcune informazioni sono riportate in lingua inglese.
Chi sono
Welcome here!
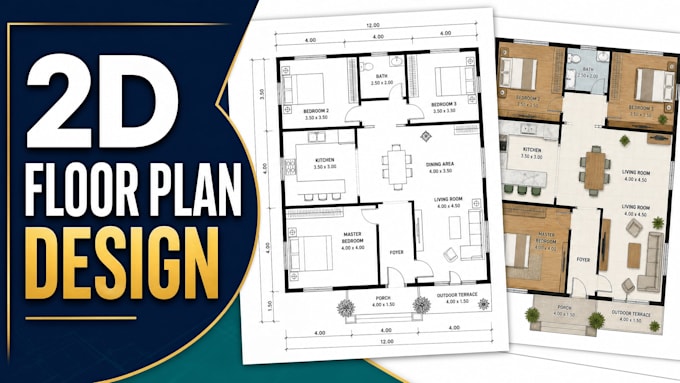
I provide organized architectural drafting and 2D floor plan services for homeowners, real estate professionals, property managers, and designers.
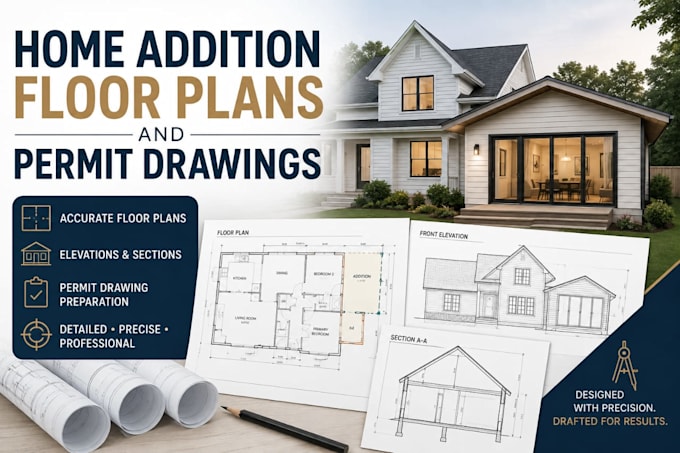
I can help convert sketches, PDFs, images, measurements, or scan data into clear floor plans, elevations, site-plan graphics, and presentation-ready drawing sheets.
My workflow focuses on careful review, clean linework, clear communication, and dependable delivery. Please message me before ordering complex, multi-discipline, or jurisdiction specific work so I can confirm the scope and deliverables.
Let's get you started!!... Continua a leggere