Sfoglia categorie
Esplora
Fiverr Pro
Italiano
$
USD

Traduzione automatica.
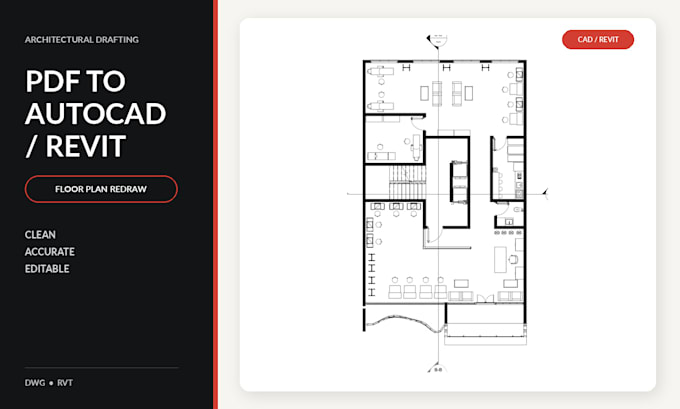
Conversione professionale da PDF a AutoCAD & Revit
Hai bisogno di un disegno AutoCAD preciso da un PDF, schizzo o immagine?
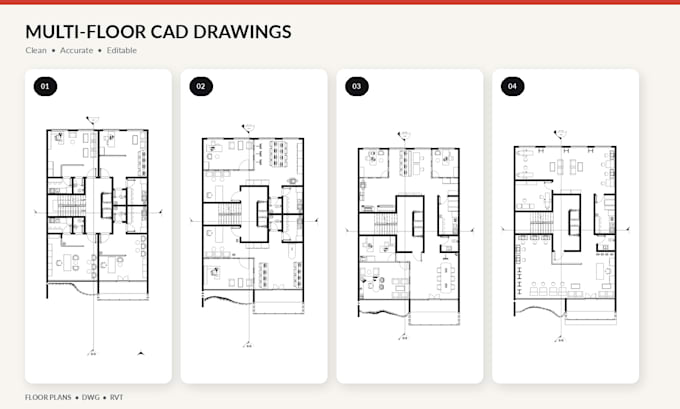
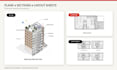
Come architetto, ridisegnerò i tuoi piani in file AutoCAD (DWG) o Revit (RVT) puliti, completamente modificabili, con dimensioni precise e qualità professionale.
Servizi:
Perché scegliermi?
Disegni precisi e in scala
File sorgente modificabili
Comunicazione rapida
Consegna puntuale
Risultati di alta qualità
Contattami prima di effettuare l'ordine così possiamo discutere del tuo progetto e scegliere il pacchetto migliore.
Offro anche rendering 3D, interior design e visualizzazione architettonica.
Fiverr non seleziona freelance in questa categoria. Verifica le qualifiche e discuti dei requisiti con il freelance prima di effettuare l'ordine, incluse eventuali preferenze in merito all'uso di strumenti di IA.
Architect, Interior and Exterior Designer, Revit, 3ds Max and Corona Expert
Lingue
Traduzione automatica.
Traduzione automatica.
1. Di quali file hai bisogno per iniziare?
Per favore, inviami il tuo PDF, JPG, PNG, schizzo a mano o qualsiasi file di riferimento. Se hai dimensioni o requisiti specifici, includili pure.
2. I disegni saranno in scala?
Sì. Tutti i disegni sono realizzati in scala in base alle dimensioni o ai riferimenti che fornisci.
3. Quali formati di file riceverò?
Riceverai file AutoCAD (DWG) modificabili e, su richiesta, file Revit (RVT), insieme a file PDF.
4. Puoi modificare disegni esistenti?
Sì. Posso aggiornare, revisionare o ridisegnare i tuoi disegni architettonici esistenti.
5. Offri anche modellazione 3D e rendering?
Sì. Offro anche servizi di modellazione 3D, rendering fotorealistici e design architettonico. Sentiti libero di contattarmi per un'offerta personalizzata.