Alcune informazioni sono riportate in lingua inglese.
Chi sono
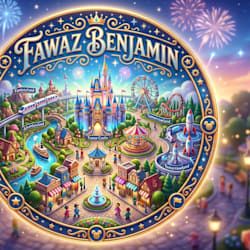
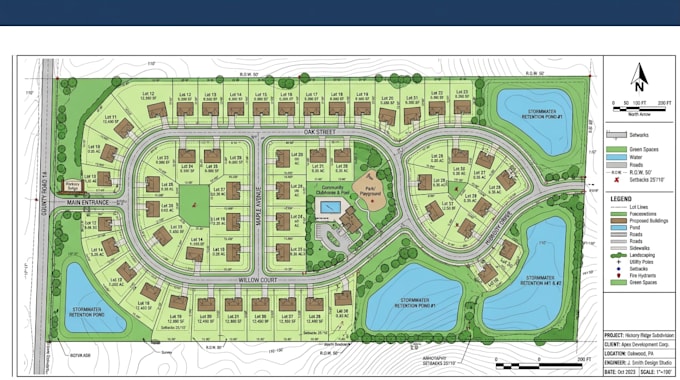
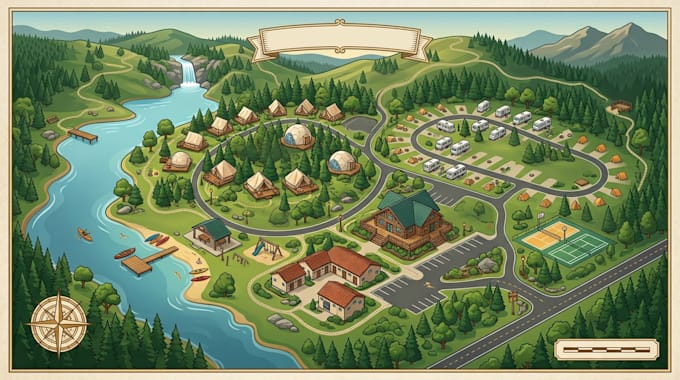
Hi, I’m Fawaz Benjamin, a professional map designer and illustrator dedicated to turning ideas and locations into clear, detailed, and visually engaging maps. I create custom 2D & 3D maps, isometric illustrations, property and site maps, resort and campground maps, subdivision layouts, event maps, and more. Whether you have a sketch, reference, plan, or simple concept, I can transform it into a polished map tailored to your needs. My goal is to bring your vision to life through creative, accurate, and professional map design.
... Continua a leggere