Sfoglia categorie
Esplora
Fiverr Pro
Italiano
$
USD


Traduzione automatica.
FELICI DI AVERTI QUI
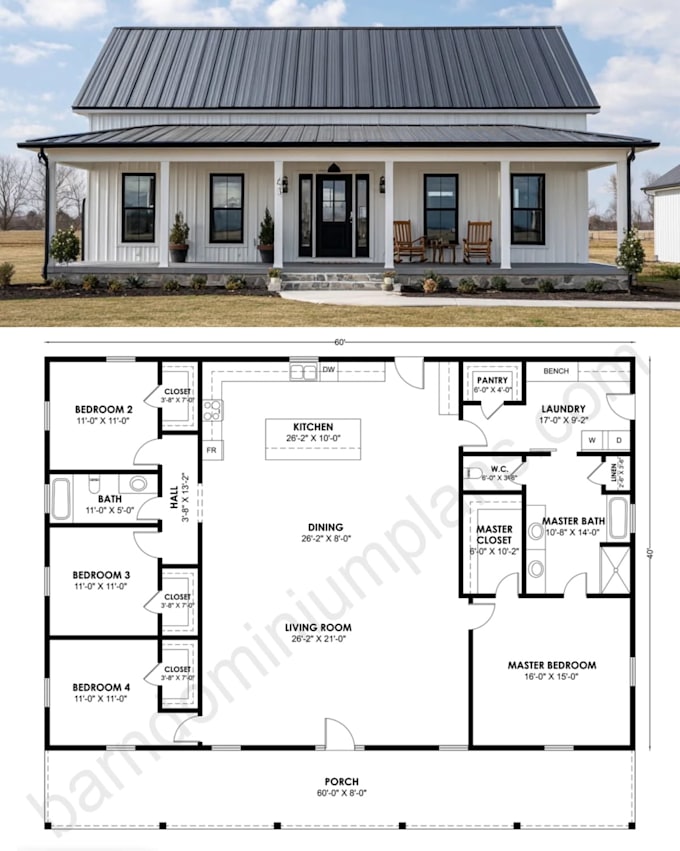
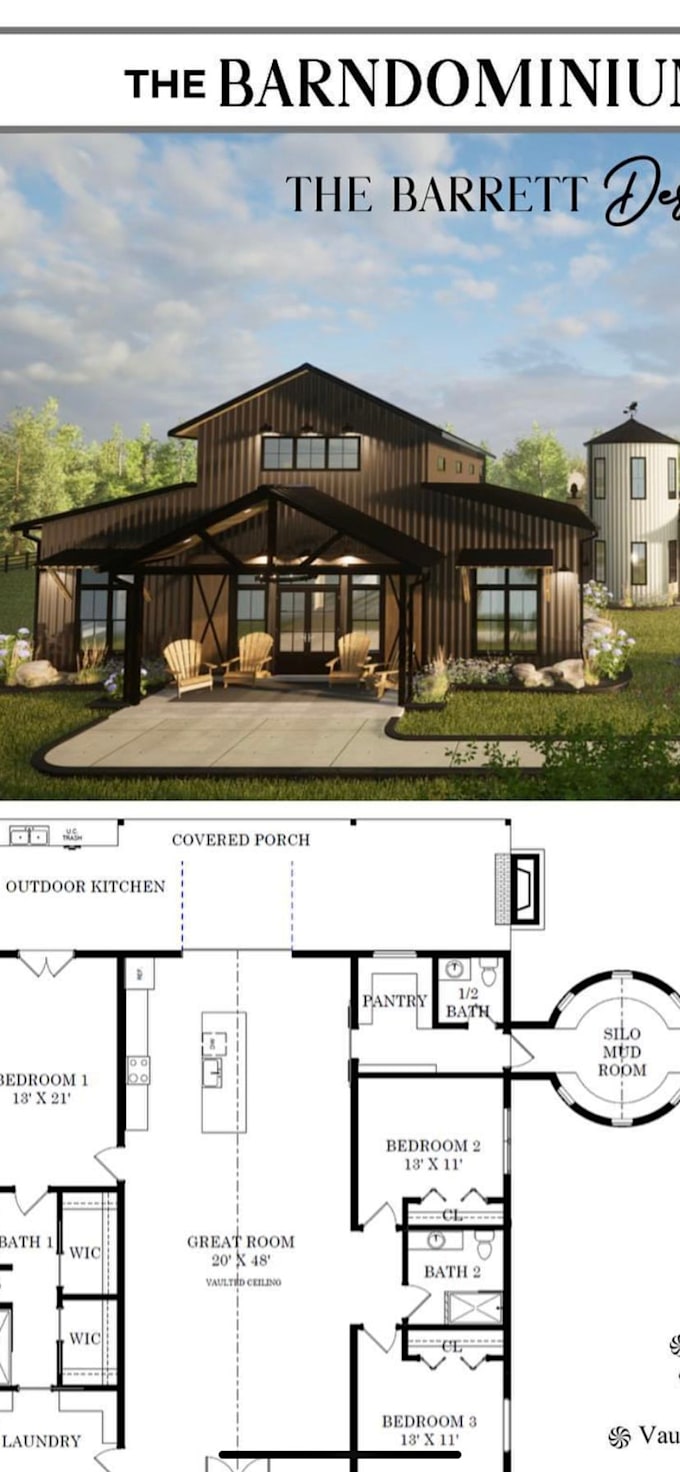
Hai bisogno di piani 2D di barndominium, casa in fienile o casa con negozio disegnati professionalmente, che combinino funzionalità e pianificazione efficiente dello spazio? Sei nel posto giusto.
Sono specializzato nella produzione di planimetrie 2D precise, pulite e personalizzate, adattate alla tua visione. Che tu stia pianificando un barndominium moderno, una casa in stile tradizionale, una casa con negozio, un appartamento in garage o un layout residenziale su misura, consegno disegni chiari, pratici e pronti per la pianificazione o la presentazione.
Perché scegliermi
I miei servizi includono
Cosa otterrai
Ordina ora e trasforma le tue idee in una planimetria professionale di cui sarai orgoglioso!
Fiverr non seleziona freelance in questa categoria. Verifica le qualifiche e discuti dei requisiti con il freelance prima di effettuare l'ordine, incluse eventuali preferenze in merito all'uso di strumenti di IA.
2D Barndominium Floor Plan Designer
Lingue
Traduzione automatica.
Traduzione automatica.
Puoi progettare una planimetria personalizzata 2D di barndominium?
Sì! Creo planimetrie 2D personalizzate di barndominium basate sul tuo schizzo, dimensioni, immagini di riferimento e requisiti specifici. Ogni layout è progettato per adattarsi al tuo stile preferito e alle esigenze di spazio.
Quali informazioni ti servono per iniziare il mio piano di barndominium o casa in fienile?
Forniscimi il tuo schizzo (se disponibile), le dimensioni dell'edificio, la metratura desiderata, le esigenze delle stanze, immagini di riferimento e eventuali preferenze di design. Più dettagli fornisci, più sarà precisa la tua planimetria.
Quali formati di file riceverò?
A seconda del pacchetto, riceverai disegni PDF di alta qualità, file DWG modificabili e il file sorgente dove incluso. Tutti i piani sono organizzati per una facile revisione e future modifiche.
Puoi progettare case con negozio, pole barns e piani di appartamenti in garage?
Assolutamente sì. Oltre ai barndominium, posso disegnare planimetrie 2D per case con negozio, pole barns, case in fienile, appartamenti in garage, cabine e altri layout residenziali personalizzati.
Puoi modificare o ridisegnare una planimetria esistente?
Sì. Posso aggiornare, ridisegnare o migliorare una planimetria esistente modificando layout delle stanze, dimensioni, porte, finestre o altre caratteristiche, mantenendo un design pulito e professionale.