Sfoglia categorie
Esplora
Fiverr Pro
Italiano
$
USD
Fereshte
@fereshtekh
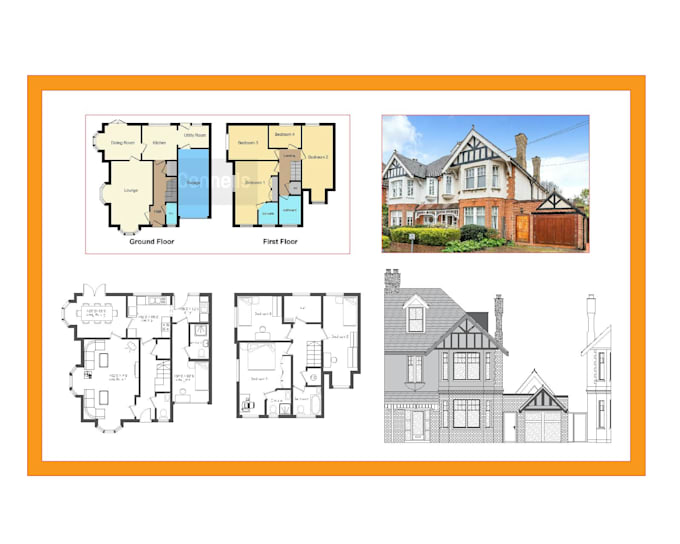

Floor Plan, Section, Elevation, and Hand Drawing to 2D DWG Autocad
Regno Unito
Inglese, Francese, Tedesco
Chi sono
Hello everyone. My name is Fereshte and I'm a professional architecture designer with over 10years of experience.
I have designed over 1000 building insuralation and EPC rating CAD plans to meet the PAS2035 standard.
I have also drafted existing & proposed floor plans and EWI from measured surveys for council applications, and prepared architectural drawings & details for contractors.
If you need a robust CAD plan for council applications, I'm available to help you out.
Contact me for further information and a quote.
Competenze
Fereshte
offline •
Tempo di risposta medio: 1 ora
Consulta i miei servizi

Disegno 2D e Planimetrie
I will draw architectural section from any PDF or jpg files into 2d autocad dwg

Modeling 3D e Rendering
I will draw architectural elevation from any PDF, jpg files into 2d and 3d autocad dwg
Portfolio
99 Recensioni
| (91) | ||
| (8) | ||
| (0) | ||
| (0) | ||
| (0) |
Valutazione dettagliata
- Livello di comunicazione del venditore
- Qualità della consegna
- Valore della consegna
1-5 di 99 recensioni
Ordina per
Più rilevante
farah_syedd

Regno Unito
Collaborazione in corso
I have been using Fereshte on and off and always go back to her - she is very professional and a lovely person to work with, always responsive and polite. Highly recommend
Utile?
mstrom

Regno Unito
Collaborazione in corso
Thank you again for doing such a tricky job so wonderfully
Utile?
jon_mas

Regno Unito
Collaborazione in corso
Very pleased again. I will continue to use Fereshte for future projects. Always accurate with a quick turnaround.
Utile?
mstrom

Regno Unito
Collaborazione in corso
Fantastic result thanks
50 USD
$
2 settimane
Tempo
Utile?
mstrom

Regno Unito
Collaborazione in corso
Fantastic working with you again perfect result thanks
50 USD
$
6 giorni
Tempo
Utile?