f
fgdesignerr

Gregory philips

@fgdesignerr

Professional Architecture Designer

Francia
Francese, Inglese
Alcune informazioni sono riportate in lingua inglese.
Chi sono
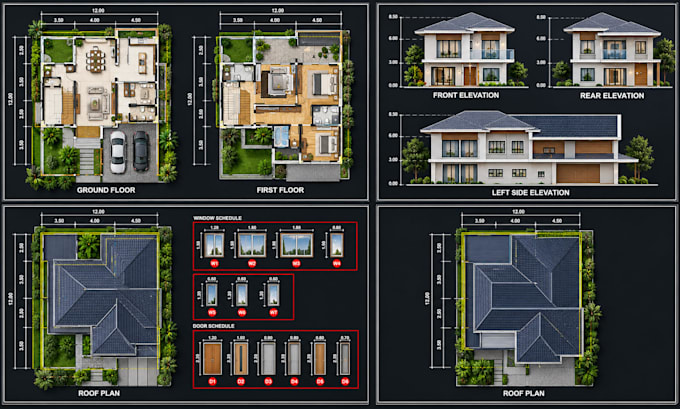
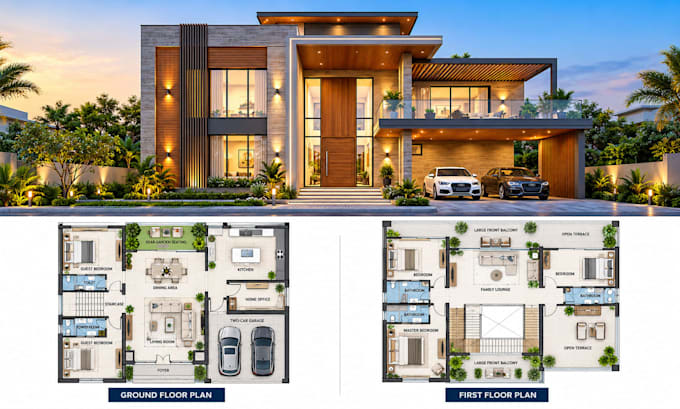
I provide 2D architectural floor plans, PDF and hand sketch to AutoCAD DWG conversion, 3D house modeling, photorealistic exterior rendering, and Revit BIM modeling for residential projects. Using AutoCAD, Autodesk Revit, and 3D visualization tools, I help homeowners, architects, builders, real estate professionals, and property developers turn plans into clear digital drawings and realistic building visuals. I focus on detail, organized deliverables, clear communication, and reliable project support.... Continua a leggere

Competenze

f
fgdesignerr
Gregory philips
offline • 

Consulta i miei servizi

Disegno 2D e Planimetrie
I will convert pdf or hand sketch to autocad dwg architectural floor plans accurately
Disegno 2D e Planimetrie
I will create detailed 2d house floor plans wuth dimensions, labels and cad drawings

Esperienza lavorativa

Freelance_Graphic Designer Malaysia

Convert a Residential Floor Plan PDF into Editable AutoCAD DWG

Freelance Graphic Designer Malaysia • Freelance

Sep 2026 - Oct 2026 • 1 mo

This project involved converting a supplied residential floor plan PDF into an editable AutoCAD DWG drawing. The work focused on recreating walls, room layouts, door and window positions, and adding dimensions based on the client's references. I organized the drawing for clarity and prepared the agreed digital deliverables. The project reflects the type of PDF-to-CAD conversion service offered to homeowners, architects, builders, and real estate professionals who need clean, editable architectural drawings.