Ciao, grazie per aver controllato il mio servizio!
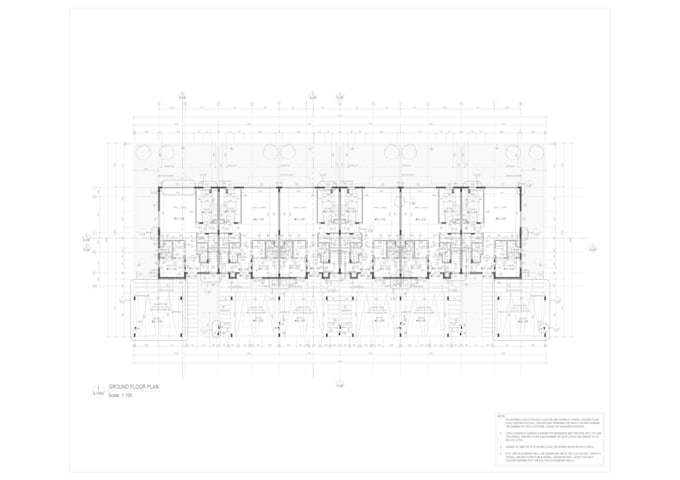
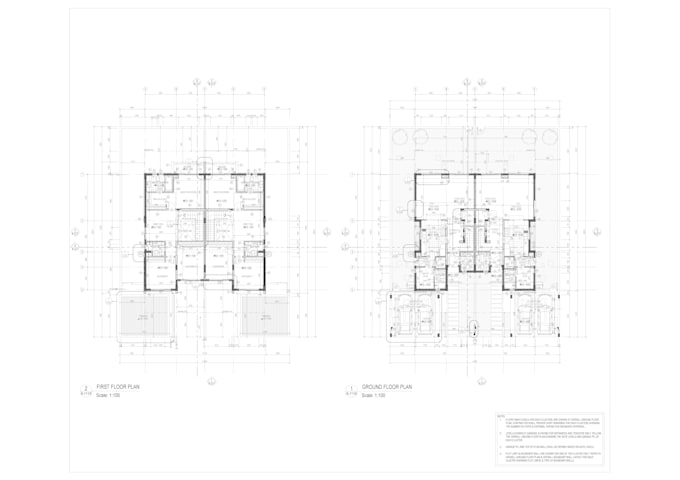
Posso aiutarti con disegni professionali di architettura, MEP e strutturali usando AutoCAD. Posso partire da disegni esistenti o semplici schizzi a mano e creare i piani che soddisfano le tue esigenze e preferenze.
Otterrai il file .pdf come output e il file sorgente .dwg.
Piani di pavimento, planimetria del tetto, planimetria del sito, viste in elevazione e sezioni, piani idraulici ed elettrici. Puoi trovarli tutti qui. Redigerò anche il tuo file pdf scannerizzato in Autocad e ti consegnerò il file .dwg. Tutto viene disegnato seguendo gli standard internazionali di disegno tecnico.
Ho bisogno solo del tuo schizzo (JPG, PDF, ecc.) con le misure per realizzare il disegno in AutoCAD o LayOut.
Il mio lavoro include il file sorgente (solo nel pacchetto standard e premium) e altri formati di cui hai bisogno, come: JPG, PDF
...E per favore:
*** Contattami tramite la casella di posta prima di acquistare ***
Il prezzo non include un nuovo progetto architettonico, solo il disegno basato su un progetto.
Per qualsiasi domanda, sentiti libero di "Contattami".
Grazie!
M.Fiaz