Sfoglia categorie
Esplora
Fiverr Pro
Italiano
$
USD

Architectural CAD Draftsman, AutoCAD, 2d Floor Plans, Site Plans, Landscape Plan
Competenze
Consulta i miei servizi

Freelance
6 yrs 5 mos
Architectural Drafting & Documentation Consultant
Jul 2023 - Present • 3 yrs 2 mos
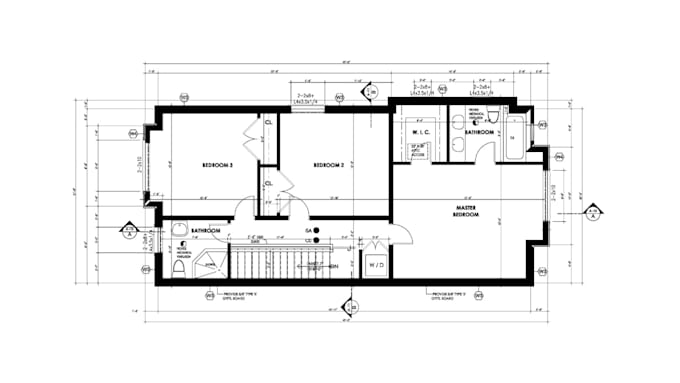
As a freelance Architectural Drafting & Documentation Consultant, I assist clients who need professionally structured architectural drawings for residential projects and property planning. My role involves translating project information into organized 2D CAD documentation while maintaining attention to geometry, dimensions, annotations and overall drawing clarity. I work with a range of source information, including sketches, measurements, existing plans, property information, reference images and client instructions. Before drafting, I review the supplied material to understand the project requirements and identify information that may need clarification. This helps establish a clear drafting scope before work begins. My architectural documentation work includes 2D house floor plans, AutoCAD blueprints, site plans, plot plans, architectural elevations, building sections, dimensioned plans and selected construction details. Floor plans can include bedrooms, bathrooms, kitchens, living rooms, dining areas, hallways, doors, windows, staircases and other architectural components appropriate to the project. I organize drawings using clear line weights, dimensions, room labels, architectural symbols and consistent annotation. I also pay attention to alignment and relationships between elements so that walls connect correctly, openings are properly represented and dimensions correspond logically with the visible geometry. For projects involving property development, I can also prepare site and landscape-related drawings where required. This may include property boundaries, building footprints, access areas, outdoor spaces, gardens, patios, pools and other site elements. Combining architectural and site information can help clients understand how the building relates to the surrounding property. I understand that technical drawings need to communicate information clearly to people beyond the person who originally requested them.
Architectural CAD Draftsman
Jun 2023 - Present • 3 yrs 3 mos
I work as a freelance Architectural CAD Draftsman, helping clients convert architectural ideas, sketches, measurements, reference drawings and existing plans into clear and professionally organized CAD documentation. My work focuses on residential architectural drawings where accuracy, readability and logical construction information are important. I prepare 2D house floor plans with properly organized exterior and interior walls, room layouts, doors, windows, circulation areas, staircases, kitchens, bathrooms, bedrooms, living spaces and other architectural elements. I pay close attention to wall thicknesses, dimensions, alignment and relationships between rooms so the final drawing remains coherent and easy to understand. My drafting workflow also includes architectural elevations, building sections, site plans, plot plans, dimensioned drawings and selected construction details when required by the project scope. I organize drawings using consistent line weights, annotations, dimensions, symbols and sheet layouts to create documentation that resembles professional architectural CAD work rather than a simple conceptual sketch. For clients working from existing drawings, I can help recreate or clean up information into an organized digital drawing. When clients provide hand sketches, measurements or reference material, I review the available information carefully before developing the drawing so that assumptions are minimized and important details are not overlooked. I have also worked across projects involving landscape planning and outdoor property layouts, which gives me experience understanding how buildings, site boundaries, access areas and exterior spaces relate to one another. This is useful when architectural floor plans need to be considered alongside a broader site or property layout. Client communication is an important part of my process. I clarify the intended scope, available measurements, drawing requirements and preferred output before starting

CAD & Landscape Planning Specialist
Freelancing Career
Apr 2023 - Present • 3 yrs 5 mos
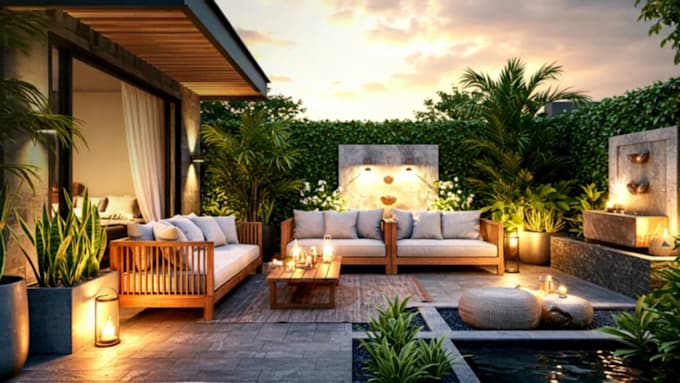
I provide freelance CAD and landscape planning services for residential outdoor projects, helping clients turn rough ideas and property information into organized 2D plans and visual planning documents. My work covers gardens, backyards, front yards, patios, pools and broader outdoor property layouts. A major part of my work involves preparing landscape plans that communicate the relationship between different areas of a property. Depending on the project, I organize property boundaries, building footprints, access routes, walkways, patios, pool areas, garden zones, planting areas, lawn spaces, hardscape elements and other relevant site components. I approach each project from the client's actual property rather than using a one-size-fits-all arrangement. Available site measurements, existing structures, photographs, sketches, surveys and reference material are reviewed before developing the proposed layout. This helps ensure that the resulting plan responds to the available space and the client's intended use of the property. I also work with 2D site plans and master plans where the client needs a broader view of how an outdoor space can be organized. Plans are structured with clear boundaries, logical circulation, readable annotations and appropriate visual hierarchy. Where 3D visualization is included in the agreed scope, I use it to help clients understand the proposed outdoor arrangement more easily before moving toward implementation. My landscape-related projects can involve residential gardens, backyard improvements, pool surroundings, patio areas, terraces and combined outdoor spaces. I can also incorporate planting plans and hardscape information when those elements form part of the agreed deliverables. I understand that landscape planning is not only about making an outdoor area look attractive. The layout needs to consider movement, available space, relationships between zones, practical use and the existing property conditions.
