Sfoglia categorie
Esplora
Fiverr Pro
Italiano
$
USD


Traduzione automatica.
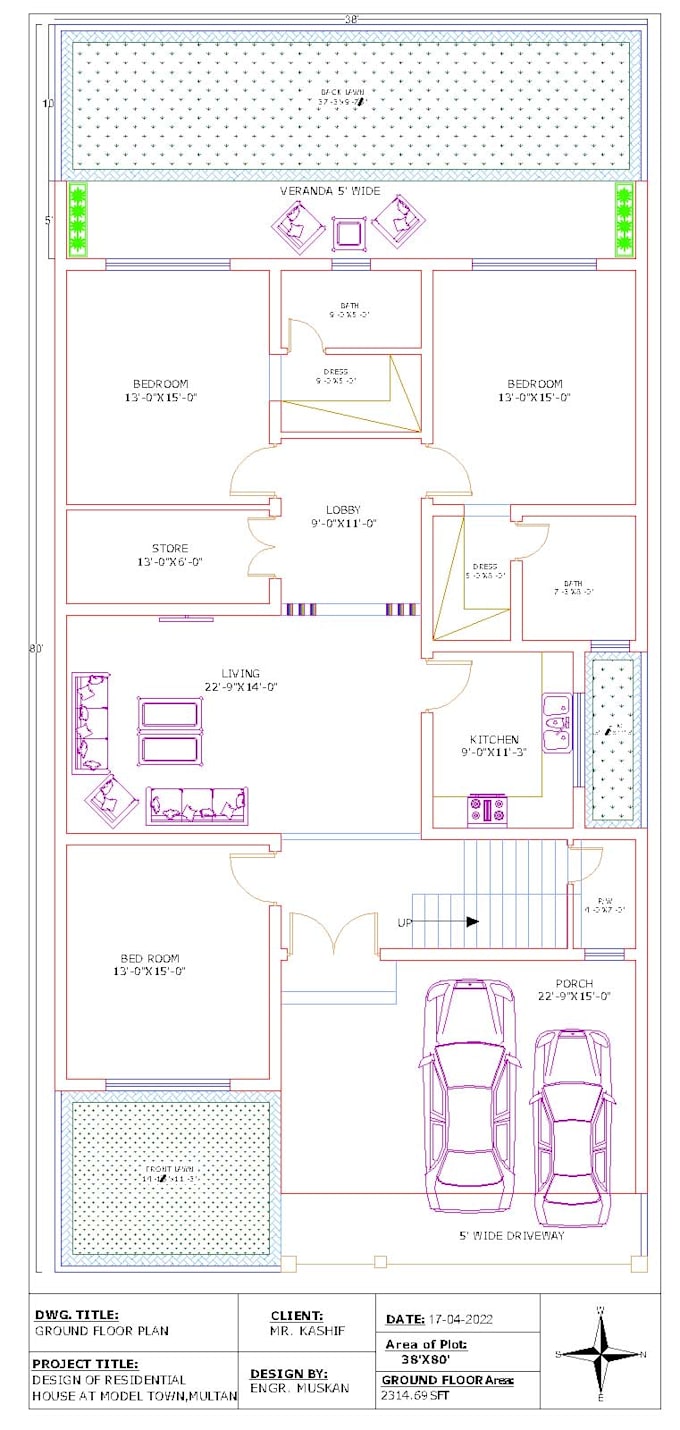
Ciao, posso fornire le più precise planimetrie 2D, elevazioni, sezioni, planimetrie 3D e rendering Photoshop. Trasformerò i tuoi progetti, schizzi concettuali e file PDF in disegni professionali AutoCAD.
Posso progettare professionalmente disegni AutoCAD 2D dai tuoi schizzi, immagini e idee e realizzare rendering Photoshop delle tue planimetrie.
Quale servizio ti offriamo:
Planimetria e disegno 2D
PDF a DWG
Planimetria 2D
Layout dei mobili
Piano di una piccola casa
Piano ufficio
Piano ristorante
Schedario porte/finestra
Conversione di vecchi file o piani disegnati a mano in CAD
Modifica di piani esistenti (dettagli della planimetria) per soddisfare le tue esigenze.
Cosa ti consegnerò?
Perché dovresti fidarti di me:
Revisioni illimitate
File sorgente gratuito
Consegna in breve tempo
Garanzia di rimborso
Supporto 24/7
Da notare:
Un'altra cosa che posso prometterti è che non sacrificarò l'efficienza del lavoro. Questa sarà la mia massima priorità.
GRAZIE!!
Fiverr non seleziona freelance in questa categoria. Verifica le qualifiche e discuti dei requisiti con il freelance prima di effettuare l'ordine, incluse eventuali preferenze in merito all'uso di strumenti di IA.
Architecture That Elevates Life!
Lingue
Traduzione automatica.
Traduzione automatica.
Quanti piani sono inclusi in questi pacchetti?
Questi pacchetti includono solo 1 piano. Se ne vuoi altri, posso quotarli singolarmente.
Questi pacchetti includono modello 3D e render?
No, questi pacchetti includono solo disegni autocad 2D. Se vuoi 3D/render, devi visitare il nostro gig di modellazione 3D.
In un singolo pacchetto, quante planimetrie sono incluse?
Ogni pacchetto include un singolo progetto di planimetria; se il tuo progetto ne richiede più di uno, ogni progetto sarà offerto separatamente.
Puoi convertire PDF in DWG?
Sì, posso farlo.