Sfoglia categorie
Italiano
$
USD
Connettiti alla tua IA
Architectural, Structural, Civil and MEP Design Permit and Construction Plans
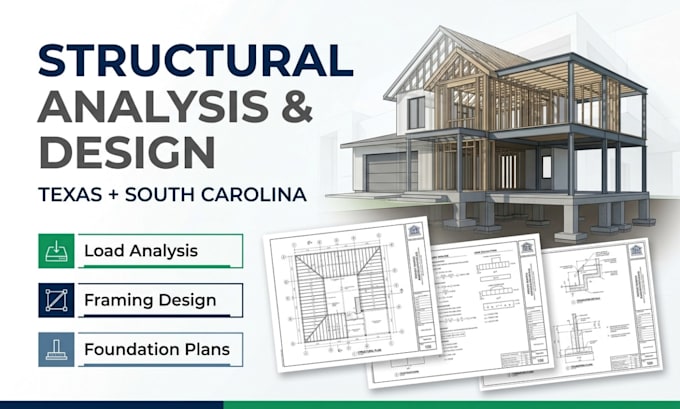
STRUCTURAL DOCUMENTATION BUILT AROUND THE WAY YOUR PROJECT ACTUALLY WORKS.
Need structural calculations, framing plans, foundation details, beam and column design, or structural drawings for a construction or permit project?
I develop organized structural documentation for residential and small commercial projects in Texas and South Carolina, based on the architectural plans, dimensions, site information, design requirements, and project scope you provide.
STRUCTURAL SCOPE MAY INCLUDE:
Projects can include new homes, additions, remodels, garages, ADUs, structural alterations, and small commercial buildings.
I can work from; architectural drawings, PDFs, CAD files, sketches, surveys, existing structural plans, or other available project information. Calculations and drawings are prepared according to the defined project scope; local code requirements and professional review vary by jurisdiction.
CONTACT ME NOW!
Dimensione del progetto:
Edificio
Specialità materiali:
Calcestruzzo
•
Acciaio
Informa il freelance di eventuali preferenze o preoccupazioni relative all'uso di strumenti di IA nel completamento e/o nella consegna dell'ordine.
