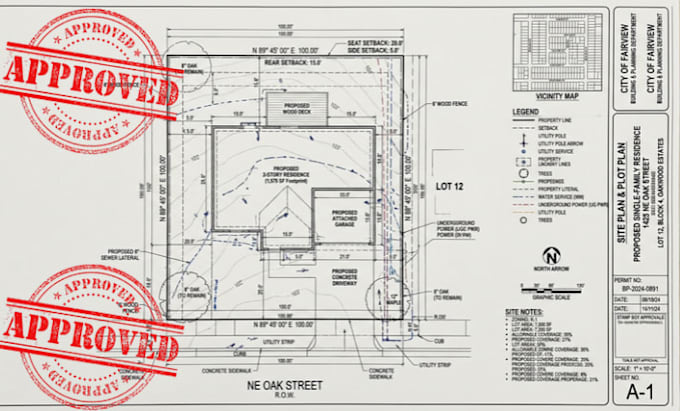
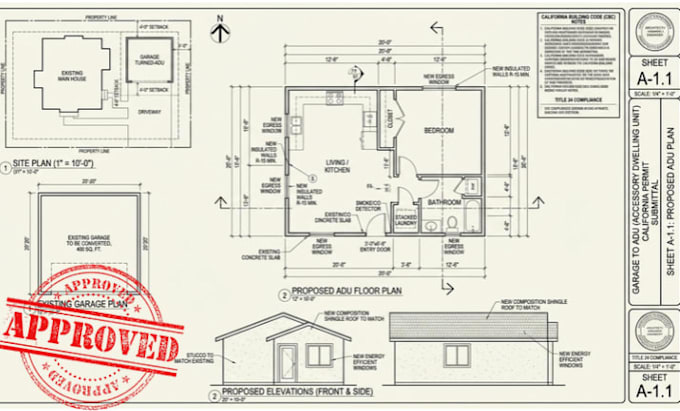
Architectural Designer, Permit Drawings and Floor Plans
Stati Uniti
Inglese, Francese, Tedesco, Spagnolo
Alcune informazioni sono riportate in lingua inglese.
Chi sono
I’m an architectural professional with many years of experience designing residential and commercial projects, from concept to permit-ready drawings. I help homeowners, builders, and contractors get plans approved the first time.
What I do: floor plans, site plans, elevations, ADU and garage conversions, barndominiums, patio covers, tenant improvements, and permit drawing sets.
Software: AutoCAD, Revit, SketchUp.
Fast replies, clear communication, and drawings that follow your city’s requirements.
Message me before ordering and I’ll recommend the right package.... Continua a leggere