Alcune informazioni sono riportate in lingua inglese.
Chi sono
Welcome to my Gig
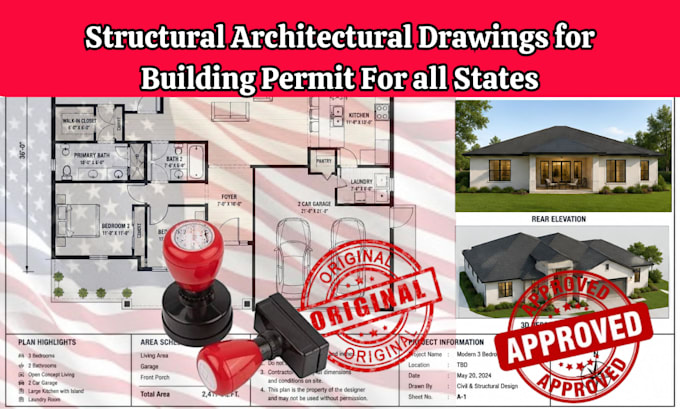
My name is Frank a CAD specialist and I provide permit ready architectural and structural drawings for residential and light commercial projects. Plans include floor, roof, foundation, site layout, and framing. Code compliant with IBC, IRC, FBC, CBC. Delivered in DWG and PDF formats. Tools: AutoCAD, Revit, Bluebeam, Tekla Structures, Tedds, and more. Fast turnaround, clear communication, and revisions based on city comments.... Continua a leggere