Sfoglia categorie
Esplora
Fiverr Pro
Italiano
$
USD


Traduzione automatica.
Ciao!!
Hai bisogno di un rendering architettonico 3D per la tua area residenziale?
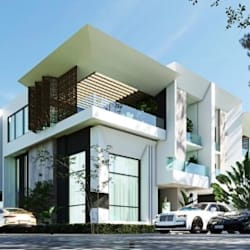
Sono qui su questa piattaforma per aiutarti a convertire il tuo progetto 2D, foto di riferimento, immagini generate dall'IA o concept in un rendering architettonico 3D realistico , utilizzabile per marketing, proposte, vendita di progetti preesistenti e presentazioni ai clienti, permessi, visualizzazioni, realtà virtuale/aumentata, tour virtuali ed esperienze digitali, validazione del progetto e altri scopi.
Una visualizzazione esterna completa che mostra una moderna casa bifamiliare perfettamente integrata in un paesaggio in pendenza. L'architettura coniuga la silhouette distintiva e pulita di una moderna casa-fienile con la praticità di una vita residenziale su più livelli.
Ciò che offro è:
Contattami subito per iniziare il tuo progetto.
Grazie!!
Fiverr non seleziona freelance in questa categoria. Verifica le qualifiche e discuti dei requisiti con il freelance prima di effettuare l'ordine, incluse eventuali preferenze in merito all'uso di strumenti di IA.
Architectural Designer, 3D Visualization, CGI rendering and walkthrough video
Lingue
Traduzione automatica.


