g
gabrielfferrer

Gabriel f

@gabrielfferrer

Commercial CAD Design, Floor Plans, Layouts and Space Planning

Spagna
Spagnolo, Inglese
Alcune informazioni sono riportate in lingua inglese.
Chi sono
I’m a commercial architectural designer and CAD drafting specialist focused on creating accurate, functional, and professional floor plans for restaurants, cafés, salons, spas, beauty clinics, offices, showrooms, and retail spaces. I provide detailed commercial layouts, workspace planning, kitchen drawings, interior layouts, and CAD documentation tailored to your requirements. Using AutoCAD and modern design workflows, I transform ideas, sketches, and existing plans into clear, presentation-ready drawings that support planning, renovation, and construction.... Continua a leggere

Competenze

g
gabrielfferrer
Gabriel f
offline • 
Tempo di risposta medio: 1 ora

Consulta i miei servizi

Disegno 2D e Planimetrie
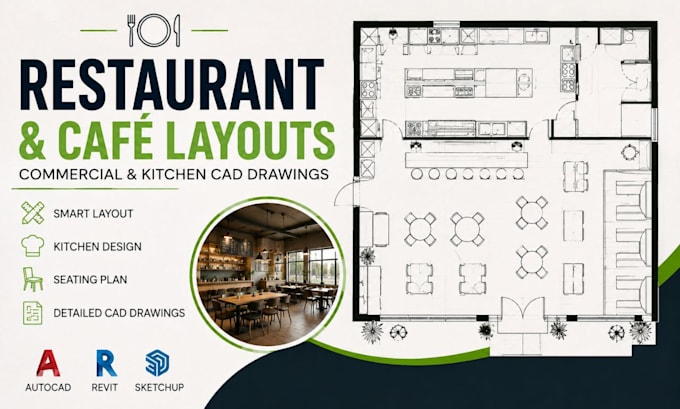
I will create restaurant floor plans, café layouts commercial, kitchen cad drawings
Disegno 2D e Planimetrie
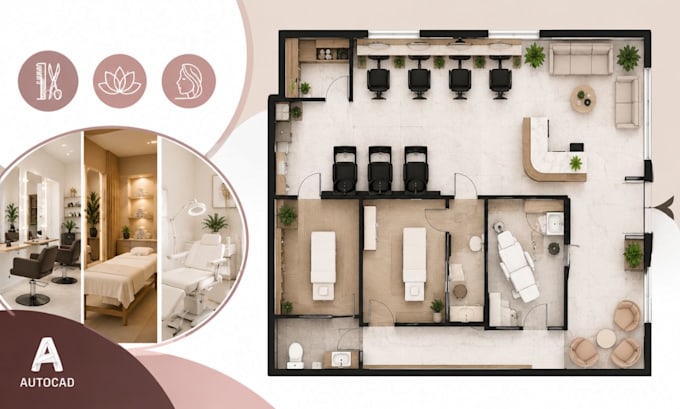
I will create salon floor plans, spa layouts, beauty clinic cad designs

Portfolio

Esperienza lavorativa

Fiverr

Architectural CAD Designer

Fiverr • Freelance

Nov 2024 - Present1 yr 9 mos

I provide professional architectural CAD drafting and commercial space planning services for restaurants, cafés, salons, spas, beauty clinics, offices, showrooms, and retail spaces. My work includes detailed 2D floor plans, furniture layouts, commercial kitchen plans, workspace planning, circulation studies, dimensions, elevations, and presentation drawings. I transform sketches, concepts, PDFs, and client requirements into clear, functional, and professionally organized CAD drawings. I focus on practical space utilization, accurate layouts, efficient circulation, and presentation-ready documentation tailored to each project.