Sfoglia categorie
Esplora
Fiverr Pro
Italiano
$
USD

Gabsy
Competenze
Consulta i miei servizi
Architectural Draftman
Veridian Arc Studio • Lavoratore autonomo
May 2023 - Present • 3 yrs 4 mos
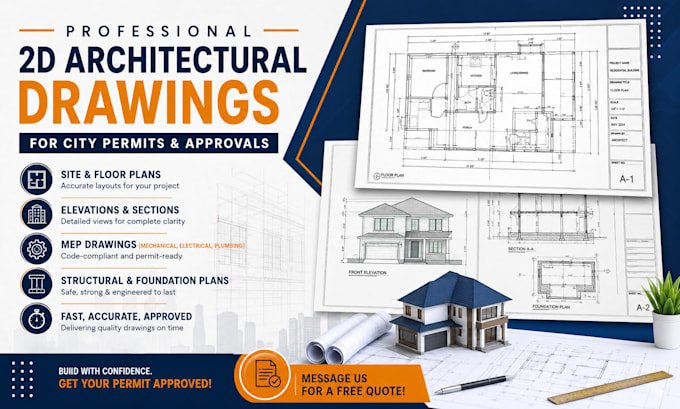
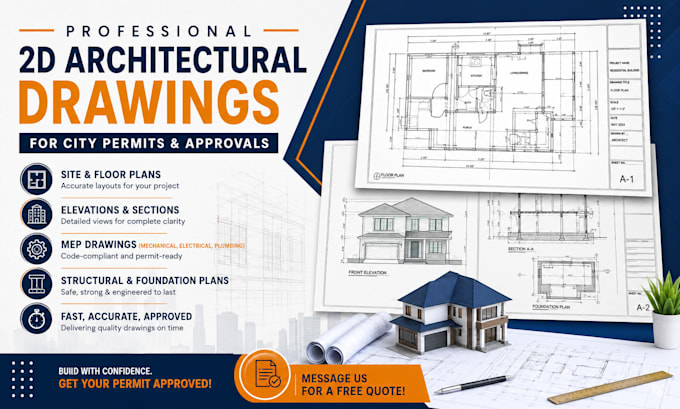
I worked as an Architectural Draftsman at Veridian Arc Studio, creating accurate architectural drawings and technical plans for residential and commercial projects. I prepared 2D house plans, ADU drawings, floor plans, elevations, sections, roof plans, and detailed CAD drawings based on project requirements. My responsibilities also included PDF to CAD conversion, blueprint redraws, house plan modifications, house additions, deck and patio permit drawings, and general architectural drafting. I used Autodesk AutoCAD, ArchiCAD, and Chief Architect to develop, edit, and organize project drawings. I worked with architects, contractors, and clients to understand project requirements and make revisions when needed. I carefully checked dimensions, measurements, layouts, and drawing details to maintain accuracy and consistency. I also assisted with design presentations, architectural walkthroughs, and drawing updates throughout different project stages. This experience strengthened my technical drafting abilities, attention to detail, problem-solving skills, and ability to deliver quality drawings within deadlines.
