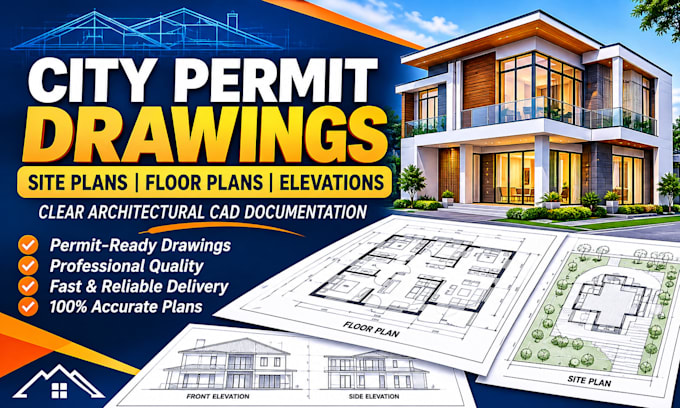
Architectural CAD Drafter Permit Plans, Site Plans And Residential Drawings
Stati Uniti
Inglese
Alcune informazioni sono riportate in lingua inglese.
Chi sono
I help homeowners, builders and property professionals turn project ideas into clear, organized architectural drawings. My services include architectural CAD drafting, city permit drawings, site plans, floor plans, elevations, sections and drawing revisions based on your sketches, measurements and project requirements. I focus on readable layouts, consistent dimensions and well organized files that support project communication and review. Share your scope and available references, and I’ll help identify the drawing set you need.... Continua a leggere