Sfoglia categorie
Esplora
Fiverr Pro
Italiano
$
USD

HELLO
WELCOME
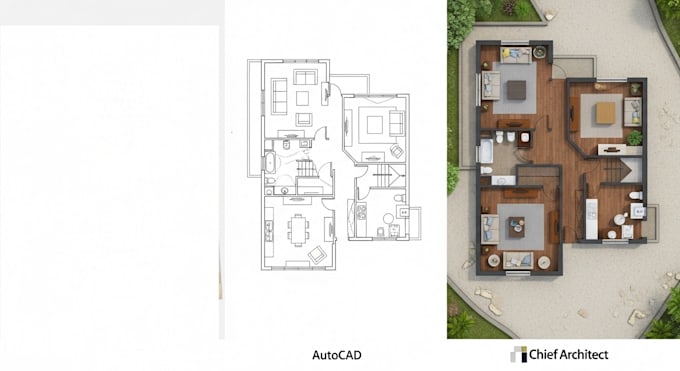
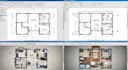
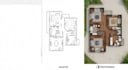
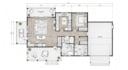
I will professionally convert your PDF files, hand sketches, or scanned drawings into accurate and clean 2D architectural plans using AutoCAD or Chief Architect.
Whether you're an architect, builder, real estate professional, or homeowner, I deliver precise, well organised drawings that meet industry standards and are ready for presentation, construction, or approval.
What I can do for you:
I focus on accuracy, clarity, and fast delivery, ensuring your drawings look professional and easy to understand.
Please contact me before ordering to confirm project details and pricing.
Fiverr non seleziona freelance in questa categoria. Verifica le qualifiche e discuti dei requisiti con il freelance prima di effettuare l'ordine, incluse eventuali preferenze in merito all'uso di strumenti di IA.
Lingue