Sfoglia categorie
Esplora
Fiverr Pro
Italiano
$
USD

Architectural CAD Designer Site, Pool and Construction Drawings
Competenze
Consulta i miei servizi


Architectural CAD Designer & Construction Drafting Speciali
Self-Employed / Freelancer • Freelance
Jun 2023 - Present • 3 yrs 3 mos
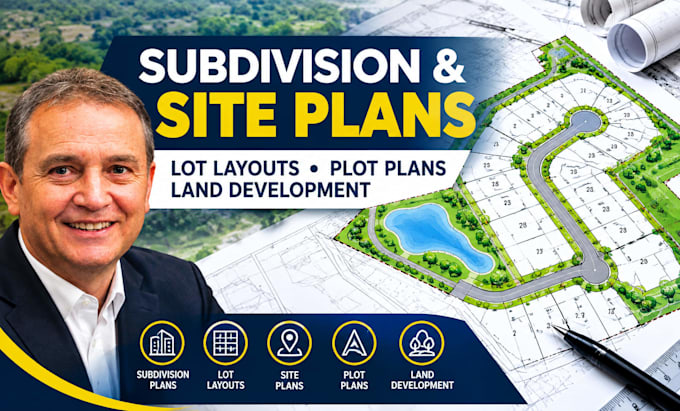
I provide professional architectural CAD drafting and construction drawing services for residential and commercial projects. My experience includes preparing accurate swimming pool plans, site plans, subdivision plans, drainage and grading plans, fabricated steel shop drawings, millwork drawings and designs, and outdoor structure plans for patios, decks, gazebos, and pavilions. I work with clients, contractors, builders, and design professionals to transform concepts, sketches, measurements, and project requirements into clear, detailed, and build-ready drawings. I focus on accuracy, proper dimensions, practical layouts, construction details, and professional presentation while using industry-standard CAD drafting workflows. Key Achievements: Produced detailed architectural and construction drawings for diverse projects. Created accurate site, grading, drainage, and subdivision plans. Developed fabrication-ready steel shop drawings and detailed millwork drawings. Designed swimming pools, patios, decks, gazebos, and pavilions. Converted sketches and ideas into professional CAD drawings. Delivered organized drawings suitable for client review, construction, and permitting requirements. Maintained strong attention to dimensions, detailing, drawing standards, and project specifications.
