Alcune informazioni sono riportate in lingua inglese.
Chi sono
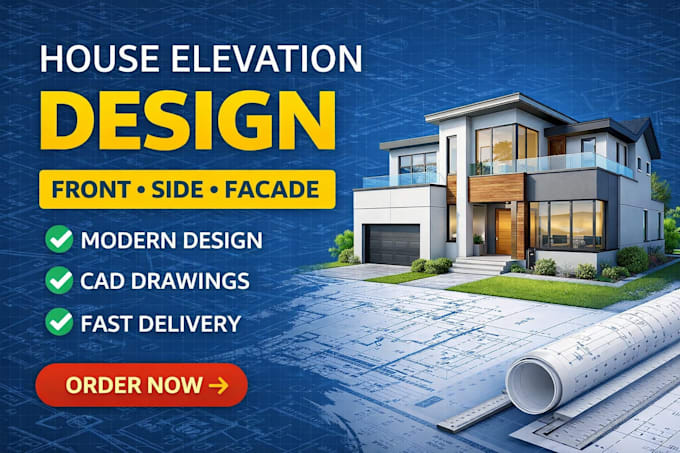
I’m a professional CAD designer and architectural drawing specialist with expertise in creating accurate, detailed, and visually appealing construction and design plans.
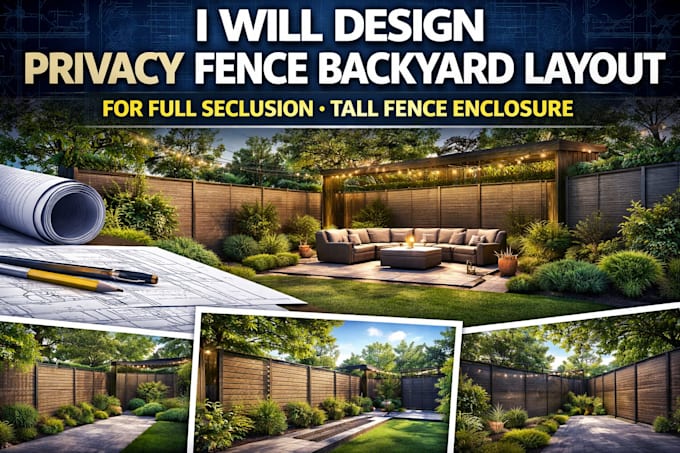
I provide a wide range of services including House elevation designs (front, side, exterior facade), Site plans & plot layout drawings, Permit drawings & construction plans, Structural & foundation drawings, Fence, gate, pergola, shed & carport designs
With strong focus on precision, creativity, and client satisfaction, I help homeowners, contractors, & builders turn ideas into clear, buildable, and professional CAD drawings.... Continua a leggere