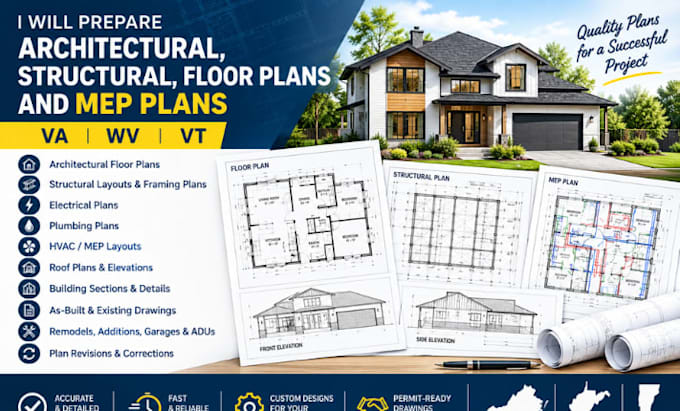
Architectural Design Engineering Turning Ideas Into Buildable Plans
Stati Uniti
Alcune informazioni sono riportate in lingua inglese.
Chi sono
I work with industry-standard software including AutoCAD, Revit, SketchUp, and other professional design and visualization tools to create clear and detailed drawings tailored to project requirements.
Whether you need plans for a new residential project, renovation, addition, commercial space, or permit submission, I focus on accuracy, functionality, clear communication, and attention to detail throughout the process.... Continua a leggere