g
gfx_asif

MD ASIF

@gfx_asif
5,0(353)

Level 2

Architectural Draftsman and Designer

Bangladesh
Inglese, Spagnolo, Tedesco, Francese
Alcune informazioni sono riportate in lingua inglese.
Chi sono
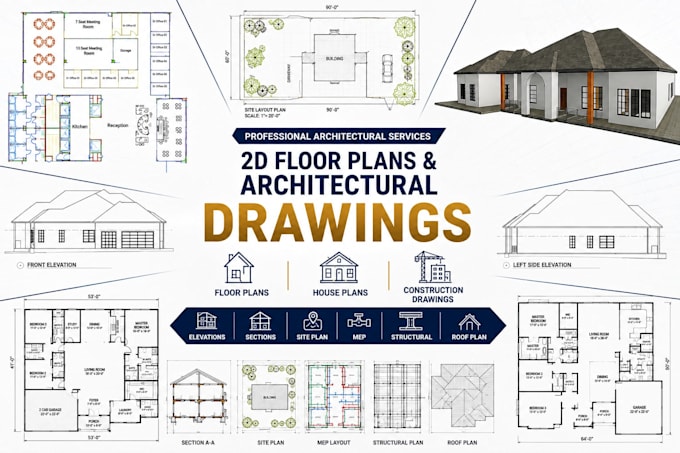
I’m an Architectural Engineer, Draftsman & Designer with 5+ years of experience in architectural drafting, CAD documentation, and design development. I specialize in 2D floor plans, house plans, construction drawings, permit drawings, elevations, sections, site plans, roof plans, detail drawings, and complete architectural drawing sets. I also provide PDF/image to AutoCAD conversion, floor plan redrawing, as-built drawings, space planning, and CAD drafting. I focus on precision, accurate dimensions, proper scale, clear documentation, and professional presentation. ... Continua a leggere

Competenze

g
gfx_asif
MD ASIF
25 USD/ora
offline • 
Tempo di risposta medio: 1 ora

Consulta i miei servizi

Disegno 2D e Planimetrie
I will draft 2d floor plans, redraw house plans for architectural construction drawings
5,0(155)

Vuoi lavorare su base oraria?

Spiega a MD ASIF cosa ti serve.

25 USD

/

ora

Portfolio

353 Recensioni
5,0

(339)
(12)
(0)
(0)
(2)
Valutazione dettagliata
  • Livello di comunicazione del venditore
    5
  • Qualità della consegna
    5
  • Valore della consegna
    5
1-5 di 353 recensioni
Ordina per
Più rilevante
    K

    kiaralime

    US

    Stati Uniti

    5

    Excellent work from start to finish. The architectural drawings were detailed, accurate, and professionally prepared. Communication was smooth, and all requirements were understood and handled properly. The final drawings were well organized and delivered as expected. I’m very satisfied with the quality...

    50 USD

    Prezzo

    3 giorni

    Tempo

    gig

    Disegno 2D e Planimetrie

    Utile?
    Sì
    No
    P

    princeeashton

    US

    Stati Uniti

    5

    Excellent work! The floor plan was prepared exactly according to my requirements, with a very good arrangement of the bedrooms, TV lounge, drawing room, kitchen, car porch, lawn, and other spaces. I especially appreciate the practical circulation and overall space planning. The seller was professional,...

    50 USD

    Prezzo

    3 giorni

    Tempo

    gig

    Disegno 2D e Planimetrie

    Immagine del campione di lavoro
    Utile?
    Sì
    No
    R

    robertjkelton

    US

    Stati Uniti

    5

    I’m very happy with the final plan. The seller understood my requirements and prepared a well organized layout with the proposed ground floor, existing areas, and future planning area clearly considered. The arrangement of the bedrooms, kitchen, car porch, TV lounge, drawing room, laundry, and other...

    50 USD

    Prezzo

    2 giorni

    Tempo

    gig

    Disegno 2D e Planimetrie

    Immagine del campione di lavoro
    Utile?
    Sì
    No
    L

    lauraggraves

    US

    Stati Uniti

    5

    I’m very satisfied with the revised drawings. The requested changes were redrawn accurately, and the updated residential wing elevations and sections are clear, neat, and professionally presented. The seller followed my instructions carefully and delivered the revision as requested. Great work and good communication. Highly recommended!


    50 USD

    Prezzo

    2 giorni

    Tempo

    gig

    Disegno 2D e Planimetrie

    Immagine del campione di lavoro
    Utile?
    Sì
    No
    O
    image-docs

    oscarvgarcia1

    US

    Stati Uniti

    5

    I’m very happy with the design work. The requirements were understood properly and translated into a clean and practical drawing. The overall presentation is professional, and the seller was responsive to my feedback throughout the process. Great experience and highly recommended!

    50 USD

    Prezzo

    2 giorni

    Tempo

    gig

    Disegno 2D e Planimetrie

    Immagine del campione di lavoro
    Utile?
    Sì
    No