g
giannone1

Giannone

@giannone1

Commercial Floor Plan and Space Planning Expert

Francia
Inglese
Alcune informazioni sono riportate in lingua inglese.
Chi sono
I specialize in functional commercial floor plan design for businesses that need clear, practical, and professionally planned spaces. My services cover dental clinic floor plans with treatment rooms and equipment layouts, medical clinic 2D floor plans with patient-care workflows, barbershop floor plans with stations, reception and workflow planning, and restaurant & café floor plans with kitchen, seating and guest flow. I work from sketches, PDFs, measurements, or existing plans to create clean 2D layouts in AutoCAD, with source files and detailed planning available by package.... Continua a leggere

Competenze

g
giannone1
Giannone
offline • 

Consulta i miei servizi

Disegno 2D e Planimetrie
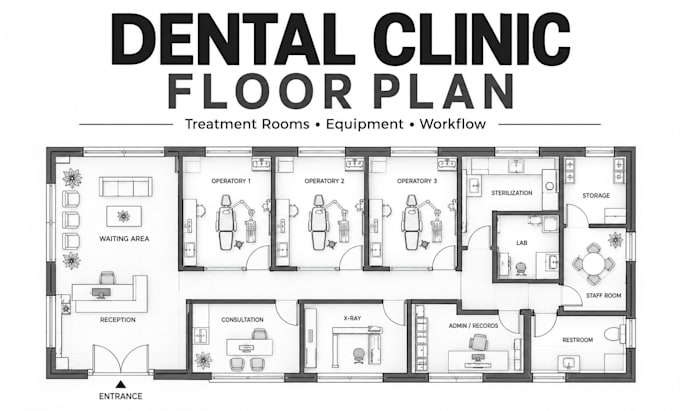
I will design dental clinic floor plan with treatment rooms and equipment layout
Disegno 2D e Planimetrie
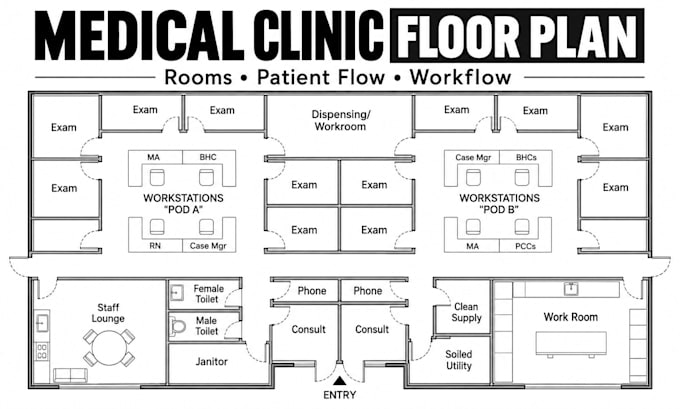
I will design medical clinic 2d floor plan with rooms and healthcare workflow

Esperienza lavorativa

Freelance

Architectural Drafting & Space Planning Designer

Freelance

Oct 2020 - Present • 5 yrs 11 mos

Create professional 2D floor plans, AutoCAD drawings, furniture layouts, equipment plans, and functional space-planning solutions for commercial and service-based businesses. Projects include dental clinics, medical facilities, barbershops, salons, restaurants, cafés, retail spaces, and small offices.