Sfoglia categorie
Esplora
Fiverr Pro
Italiano
$
USD



_zwrpek.jpg)
Traduzione automatica.
Benvenuto nel mio servizio di progettazione architettonica industriale!
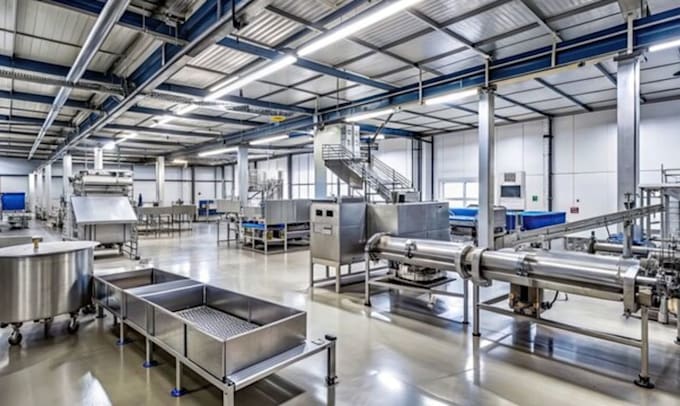
Progetta impianti di magazzino frigorifero, impianti di lavorazione alimenti e magazzini refrigerati professionali
Hai bisogno di un design funzionale e moderno per un impianto di magazzino frigorifero, un impianto di lavorazione alimenti, un magazzino refrigerato o un impianto di imballaggio? Sono specializzato nella creazione di layout industriali efficienti e visualizzazioni 3D fotorealistiche che ottimizzano il flusso di lavoro, la capacità di stoccaggio, l'igiene e l'efficienza operativa.
Che tu stia sviluppando una nuova struttura o migliorando quella esistente, trasformerò i tuoi schizzi, planimetrie o disegni CAD in progetti architettonici professionali con illuminazione, materiali, texture e dettagli del sito realistici. I miei design sono ideali per produttori di alimenti, aziende agricole, società di logistica e sviluppatori commerciali.
I miei servizi
Perché scegliere me?
Contattami prima di effettuare l'ordine
Fiverr non seleziona freelance in questa categoria. Verifica le qualifiche e discuti dei requisiti con il freelance prima di effettuare l'ordine, incluse eventuali preferenze in merito all'uso di strumenti di IA.
3D Artist, Architectural expert, Blender expert
Lingue
Traduzione automatica.
Traduzione automatica.
Che tipi di strutture progetti?
Progetto impianti di magazzino frigorifero, magazzini refrigerati, impianti di lavorazione alimenti, strutture di stoccaggio agricole e spazi di produzione alimentare industriale.
Puoi lavorare dai miei schizzi o file CAD?
Sì. Posso lavorare da schizzi a mano, PDF, planimetrie, disegni CAD o immagini di riferimento.
Fornisci rendering 3D fotorealistici?
Sì. Creo rendering realistici di esterni e interni con illuminazione, materiali e texture professionali.
Puoi ridisegnare una struttura esistente?
Certamente. Posso ridisegnare o espandere impianti di magazzino frigorifero, magazzini o impianti di lavorazione alimenti esistenti.
Includerai banchine di carico e aree di servizio?
Sì. Posso integrare baie di carico, accessi per camion, zone di stoccaggio, parcheggi e layout di circolazione.
Quale qualità di immagine riceverò?
Riceverai rendering ad alta risoluzione, con immagini 4K disponibili nei pacchetti premium.
Per chi è questo servizio?
Questo servizio è ideale per produttori di alimenti, aziende di logistica, agricoltori, imprese agricole, appaltatori, architetti e sviluppatori commerciali.
Quali formati di file riceverò?
Riceverai rendering JPG/PNG ad alta risoluzione e tutti i deliverable concordati inclusi nel pacchetto scelto.