Sfoglia categorie
Esplora
Fiverr Pro
Italiano
$
USD

Architectural Engineer
Competenze
Consulta i miei servizi
BIM Engineer
Zawiya Design and Construction • Full time
Dec 2024 - Present • 1 yr 10 mos
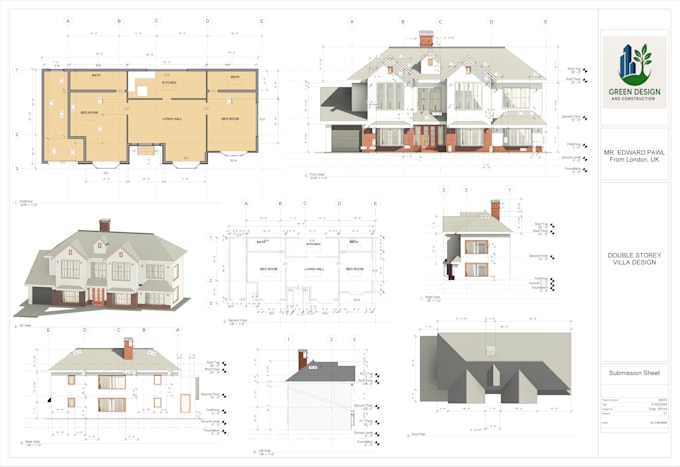
Working here on Mechanical, Electrical and Plumbing drawings of residential houses and villa based in USA, KSA and UAE.
Architectural Engineer
Pak Gulf Construction Limited • Full time
Oct 2022 - Oct 2024 • 2 yrs
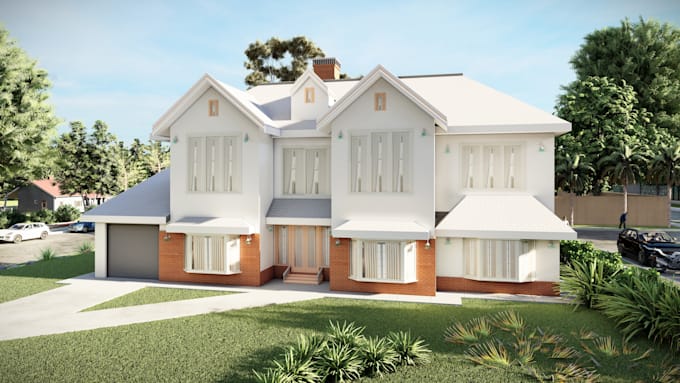
• Led the design and development of residential, commercial, and mixed-use projects from concept to execution. • Created detailed 2D and 3D architectural drawings using AutoCAD, Revit, SketchUp, Lumion, and Enscape. • Developed coordinated BIM models for architectural, structural, and MEP systems, ensuring design accuracy and clash-free integration. • Produced complete construction documentation including plans, sections, elevations, and technical details. • Collaborated with multidisciplinary teams—architects, engineers, and site staff—to resolve design issues and ensure smooth execution. • Conducted design review meetings with clients and stakeholders to align project goals and regulatory compliance. • Monitored on-site construction activities, ensuring implementation of approved drawings and quality standards. • Supported material selection, quantity take-offs, and cost estimation based on project specifications and schedules.
