Sfoglia categorie
Esplora
Fiverr Pro
Italiano
$
USD
Ingegnere civile
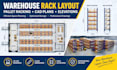
Hai bisogno di un layout chiaro e professionale del magazzino o di un piano di scaffalature pallet? Creo disegni CAD precisi che organizzano le posizioni degli scaffali, i corridoi, le zone di stoccaggio in base allo spazio disponibile e alle esigenze del progetto.
Il mio servizio può includere:
Lavoro partendo dalle dimensioni del tuo magazzino, colonne, porte, dimensioni degli scaffali e esigenze di pallet per creare disegni chiari per pianificazione, coordinamento e discussioni con i fornitori.
Contattami prima di ordinare così posso rivedere le tue esigenze, confermare l'ambito e consigliare il pacchetto più adatto.
Trasformiamo le informazioni del tuo magazzino in un layout di scaffalature pulito e pratico.

Dimensione del progetto:
Edificio
Tipo di edificio:
Residenziale
•
Commerciale
•
Industriale
Specialità materiali:
Calcestruzzo
•
Lavorazione del legno
Informa il freelance di eventuali preferenze o preoccupazioni relative all'uso di strumenti di IA nel completamento e/o nella consegna dell'ordine.
Traduzione automatica.
Puoi lavorare da un PDF o da uno schizzo a mano?
Sì. Posso sviluppare la disposizione degli scaffali del magazzino partendo da un file CAD esistente, PDF, disegno, schizzo o dimensioni precise. Fornisci quante più informazioni dimensionali possibile in modo che la disposizione possa essere preparata con precisione.
Puoi includere le elevazioni degli scaffali?
Sì. Le elevazioni frontali e laterali degli scaffali possono essere incluse a seconda del pacchetto scelto. Queste possono mostrare la configurazione degli scaffali, i livelli, le dimensioni chiave e altre informazioni richieste.
