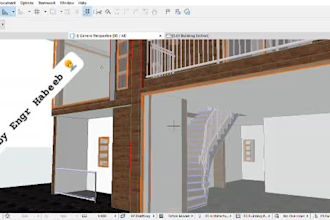
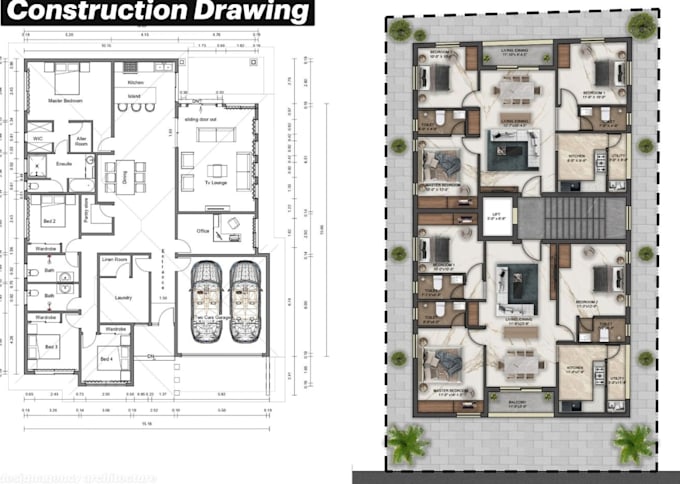
2D 3D floor plans, elevations, sections, CAD conversions
Nigeria
Inglese, Francese
Alcune informazioni sono riportate in lingua inglese.
Chi sono
I’m a skilled Architectural Designer specializing in 2D/3D floor plans, elevations, sections, CAD conversions, and construction planning. With strong experience transforming PDFs, images, and sketches into accurate AutoCAD drawings, I deliver clean, precise, and professional results. Clients appreciate my fast delivery, attention to detail, and high-quality redraws, helping them complete projects smoothly and confidently. Whether you need architectural drafting, detailed planning, or construction programming, I’m here to support your vision with a friendly and reliable approach. Let’s bring ... Continua a leggere