Sfoglia categorie
Esplora
Fiverr Pro
Italiano
$
USD

Hahn L.
@hahnlucas
Commercial Floor Plan and Space Designer
Germania
Tedesco, Inglese
Chi sono
Hi, I’m Hahn Lucas, a professional floor plan and space planning designer focused on creating functional, accurate and visually clear layouts for commercial spaces. I design gym and Pilates studio floor plans with reformer and equipment layouts, warehouse plans with pallet racking, rack and storage layouts, salon, barbershop, nail salon and spa workstation plans, as well as restaurant, café, bakery and bar layouts with kitchen and seating plans. I combine efficient space planning, practical flow and detailed drafting to deliver layouts tailored to your business needs.
Competenze

Hahn L.
offline •
Tempo di risposta medio: 1 ora
Consulta i miei servizi

Disegno 2D e Planimetrie
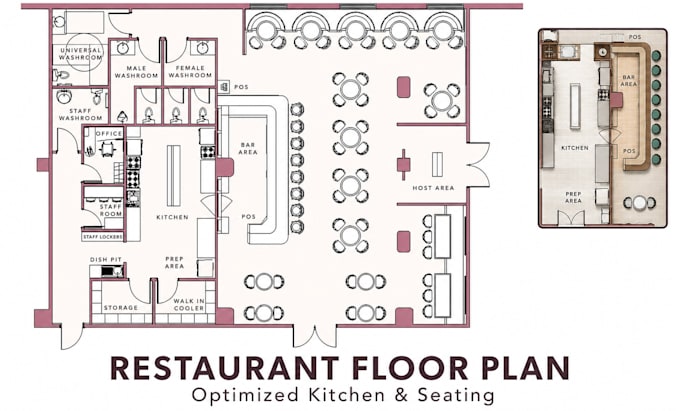
I will design bakery and restaurant floor plan, cafe bar and coffee shop seating layout

Disegno 2D e Planimetrie
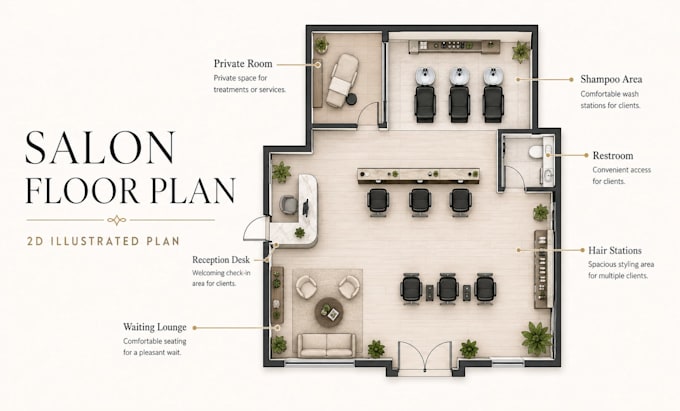
I will design salon, barbershop, nail salon, spa floor plan and workstation layout
Esperienza lavorativa
Commercial Space Planning & CAD Designer
Self Employed • Freelance
Apr 2026 - Jun 2026 • 2 mos
Specialize in professional 2D floor plans, CAD drafting and functional space planning for commercial environments. I create gym and Pilates studio layouts with equipment and reformer placement, warehouse floor plans with pallet racking and storage layouts, salon, barbershop, nail salon and spa workstation plans, and restaurant, café, bakery and bar layouts with seating and kitchen planning. My work focuses on efficient circulation, practical space utilization, accurate dimensions and clear architectural presentation using industry-standard CAD and design tools.