Sfoglia categorie
Esplora
Fiverr Pro
Italiano
$
USD



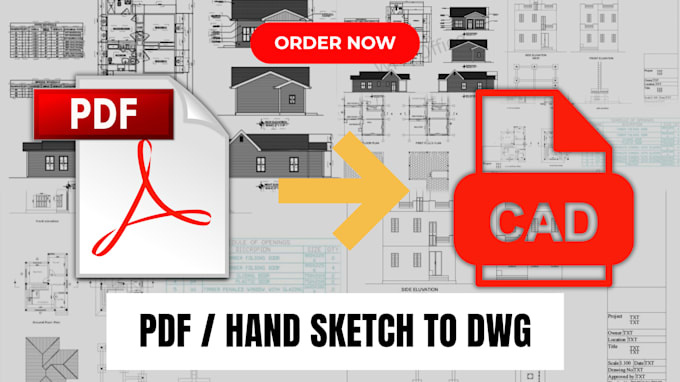
Do you have a PDF, image, or hand sketch that's need to be turned in to a professional AutoCAD DWG file ?
i will accurately redraw your plans, sketches, or scanned drawings in to clean, editable CAD files - ready for architecture, engineering, or construction use.
what you'll get :
DWG + PDF output files
SOFTWARE USED : AutoCAD
WHY CHOOSE ME :
SEND ME YOUR SKETCH OR PDF, AND LETS BRING YOUR IDEA TI LIFE IN AUTOCAD
Fiverr non seleziona freelance in questa categoria. Verifica le qualifiche e discuti dei requisiti con il freelance prima di effettuare l'ordine, incluse eventuali preferenze in merito all'uso di strumenti di IA.
Lingue
what do you need from me to start ?
please send your PDF/hand sketch or image file and mention the scale and any special requirements
can you convert a scanned blueprint?
yes i can redraw your scanned plan or photos into editable cad format
which file format will i receive ?
youll recieve DWG and PDF (other like DXF or DWF on request