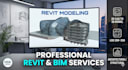
I will convert dwg files to revit

H
hamza_sakhawat7
H
hamza_sakhawat7
Hamza Sakhawat
Alcune informazioni sono riportate in lingua inglese.

Informazioni su questo servizio

Looking for a professional BIM modeler to bring your 2D designs to life? As a Civil Engineering specialist and founder of HSK Engineering, I provide high-accuracy Revit modeling services tailored for architectural and structural projects.

I dont just draw lines; I build intelligent, data-driven models that streamline your design and construction process.

What I Offer:

  • 2D to 3D Conversion: Transforming CAD drawings or PDF sketches into detailed Revit models (LOD 200350).
  • Architectural & Structural BIM: Modeling walls, floors, roofs, columns, beams, and foundations with engineering precision.
  • Parametric Families: Creating custom, smart Revit families (doors, windows, or structural components) tailored to your project.
  • Documentation: Generating clean floor plans, sections, elevations, and schedules directly from the model.
  • Topography & Site Modeling: Developing accurate site layouts from survey data or contour lines.

Why Choose My Gig?

  • Engineering Background: I understand structural integrity and building mechanics, ensuring your model is technically sound.
  • Clean Workflow: Organized files with proper layering, naming conventions, and shared coordinates.

Lets build something great !

Verifica del servizio e preferenze di stile della consegna

Fiverr non seleziona freelance in questa categoria. Verifica le qualifiche e discuti dei requisiti con il freelance prima di effettuare l'ordine, incluse eventuali preferenze in merito all'uso di strumenti di IA.

Scopri di più su Hamza Sakhawat

Hamza Sakhawat

CAD Specialist 2D and 3D Architectural Drawings

  • DaPakistan
  • Membro damag 2024
  • Lingue

    Inglese, Urdu
I am a Civil Engineering specialist specializing in professional architectural and structural drafting. With deep expertise in AutoCAD, Autodesk Revit, and SketchUp, I transform conceptual sketches, PDFs, and ideas into high-precision, industry-standard 2D/3D technical drawings. Whether you need residential floor plans, structural detailing, or BIM modeling, I deliver accurate, high-quality work tailored to your project deadlines.

Il mio portfolio

Altri servizi della categoria Architettura e Interior design offerti da me