Sfoglia categorie
Esplora
Fiverr Pro
Italiano
$
USD
permit ready
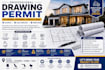
Looking for professional permit drawings for your project in Arizona, California, Florida, or Texas? Weve got you covered.
We specialize in creating accurate, detailed, and permit-ready drawing packages for residential and commercial projects, designed to meet local building requirements. From new construction and home additions to remodels, garage conversions, basement finishes, and ADUs, we provide clear plans to support your permit application.
Our services include architectural drawings, floor plans, elevations, sections, site plans, HVAC layouts, plumbing plans, electrical plans, structural drawings, and complete MEP plans. We focus on accuracy, quality, and attention to every detail.
We also work closely with licensed engineers in multiple states whenever engineering coordination is required, helping ensure your project receives the appropriate professional support.
Why choose us?
Accurate, permit-ready drawings
Fast and reliable turnaround
High-quality CAD drafting
Professional communication
Residential & commercial projects
Revisions included
Contact us before placing your order so we can review your project requirements and recommend the right drawing package.

Dimensione del progetto:
Complesso immobiliare
Tipo di edificio:
Residenziale
•
Commerciale
•
Industriale
Specialità materiali:
Calcestruzzo
•
Acciaio
Informa il freelance di eventuali preferenze o preoccupazioni relative all'uso di strumenti di IA nel completamento e/o nella consegna dell'ordine.
