Sfoglia categorie
Italiano
$
USD
Connettiti alla tua IA

Architect, 3D Architectural Visualization Artist
Competenze
Consulta i miei servizi

Architect, Interior Designer, 3D Artist
Redlime Solutions • Full time
Feb 2019 - Present • 7 yrs 9 mos
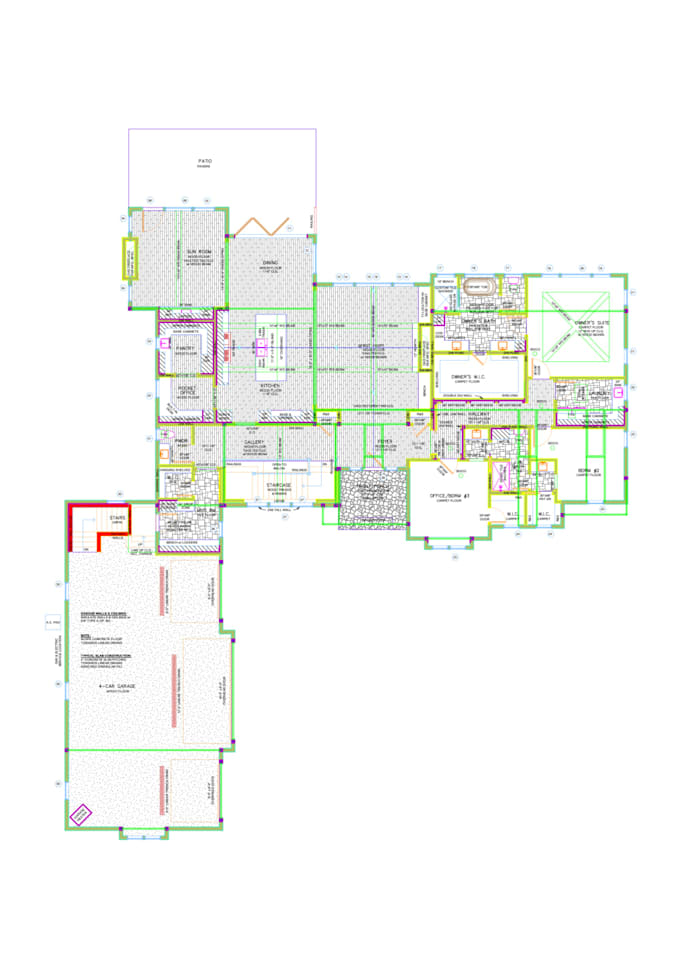
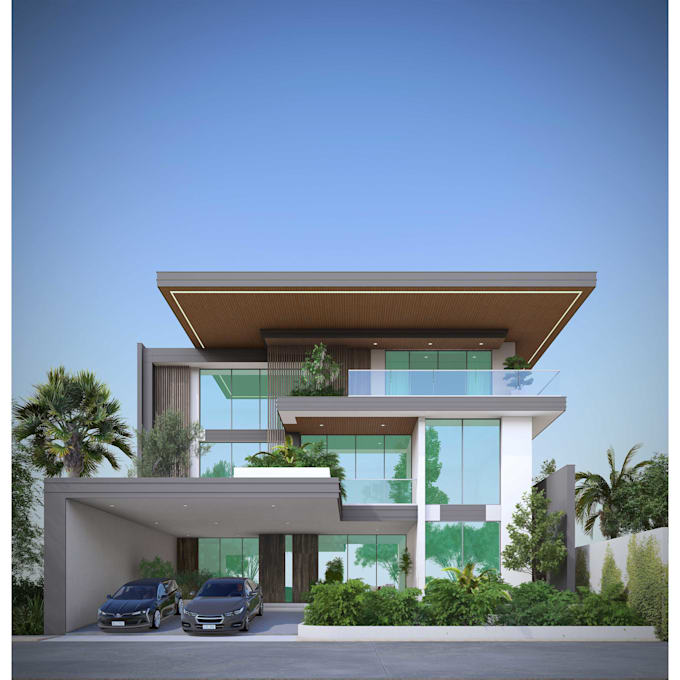
Architect & 3D Architectural Visualization Artist | 12+ Years of Professional Experience I am an Architect and 3D Architectural Visualization Artist with over 12 years of professional experience in architectural design, interior design, 3D modeling, and photorealistic visualization. Throughout my career, I have worked on a wide range of residential, commercial, hospitality, and interior projects, helping clients transform ideas and concepts into functional and visually compelling architectural solutions. My professional experience includes developing 2D floor plans, elevations, sections, working drawings, space planning, architectural detailing, interior layouts, 3D architectural models, exterior visualization, interior visualization, and presentation-quality renderings. I have extensive experience working with industry-standard software including AutoCAD, SketchUp, 3ds Max, Rhino, V-Ray, Corona Renderer, and D5 Render. I combine architectural knowledge with strong visualization skills to create designs that are not only aesthetically appealing but also practical, accurate, and well-presented. Over the years, I have worked with different project requirements, design styles, and client expectations. I understand the importance of clear communication, attention to detail, accurate drawings, efficient workflows, and delivering work according to the client's vision. My goal is to provide reliable architectural and visualization services that help clients present, develop, and communicate their projects professionally—from
