Sfoglia categorie
Esplora
Fiverr Pro
Italiano
$
USD
Your Dream Project To Reality Design
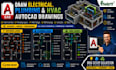
Looking for professional electrical, plumbing, and HVAC drawings in AutoCAD?
I provide accurate 2D MEP drafting services for residential and commercial projects, based on your requirements, sketches, PDFs, images, or existing plans.
My services include:
Electrical layouts for lighting, power, and wiring
Plumbing layouts for water supply and drainage
HVAC layouts for ductwork and ventilation
MEP coordination drawings
AutoCAD DWG and PDF files, as agreed
What you can expect:
Clean, organized, and detailed drawings
Clear dimensions, layers, and professional drafting
Revisions according to your selected package
Please share your architectural floor plan and project requirements before ordering. I will review the scope and confirm the price, deliverables, and turnaround time.
Important: Engineering calculations, code compliance, permit approval, and stamped drawings are not included unless specifically agreed and appropriately qualified.
Dimensione del progetto:
Edificio
Informa il freelance di eventuali preferenze o preoccupazioni relative all'uso di strumenti di IA nel completamento e/o nella consegna dell'ordine.


