Sfoglia categorie
Italiano
$
USD
Connettiti alla tua IA

_jisnmp.jpg)
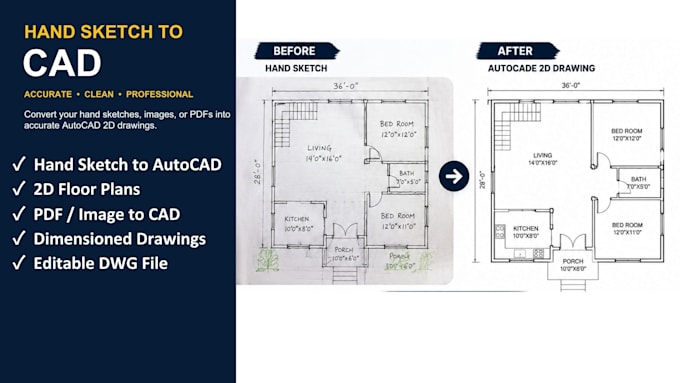
Do you have a hand-drawn sketch that needs to be converted into a professional CAD drawing?
I will convert your hand sketch, scanned drawing, image, or PDF into a clean and accurate
AutoCAD 2D drawing.
My services include:
I focus on accurate dimensions, proper alignment, clean linework, professional annotations, and an organized CAD file.
You will receive a professional and editable CAD drawing based on the information and references you provide.
Please send your hand sketch or reference image before ordering so I can review the drawing requirements and confirm the scope of work.
Let's turn your hand sketch into a clean, professional CAD drawing.
Fiverr non seleziona freelance in questa categoria. Verifica le qualifiche e discuti dei requisiti con il freelance prima di effettuare l'ordine, incluse eventuali preferenze in merito all'uso di strumenti di IA.
Hausenbd
Lingue
What type of sketches can you convert?
I can work with residential floor plans, house sketches, room layouts, elevations, sections, and other 2D architectural drawings.
Can you convert a hand sketch into an AutoCAD drawing?
Yes. I can convert hand sketches, scanned drawings, images, or PDFs into clean and accurate AutoCAD 2D drawings.
Can you create architectural drawings from my sketch?
Yes. I can create floor plans, elevations, sections, dimensions, and other CAD drafting based on your provided sketch and requirements.
Can you convert a low-quality or unclear sketch?
Yes, I can review unclear sketches and recreate them as accurately as possible based on the available information. Please contact me before ordering for complex or incomplete sketches.
Can you make changes to the drawing?
Yes. Revisions are available according to the selected package. Please provide all revision instructions clearly.
Will I receive an editable DWG file?
Yes. An editable AutoCAD DWG source file can be included according to the selected package.
Do I need to provide dimensions?
Yes, accurate dimensions are highly recommended. If some dimensions are missing, please provide all available measurements and reference information.

_jisnmp.jpg)