Sfoglia categorie
Esplora
Fiverr Pro
Italiano
$
USD

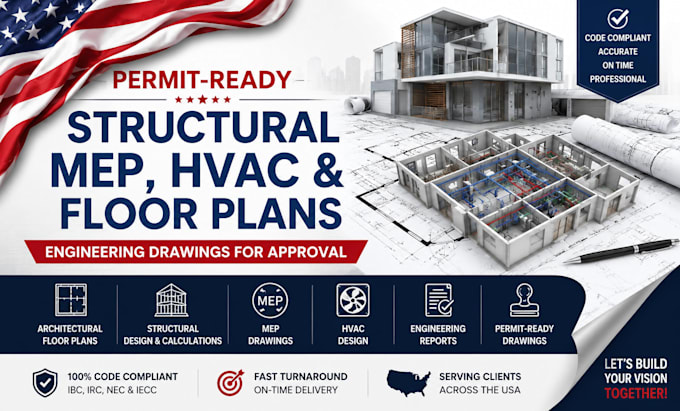
I provide professional structural engineering, architectural design, MEP (Mechanical, Electrical, Plumbing), and HVAC drafting services for residential and commercial projects across the USA.
I deliver accurate, code compliant, and permit-ready drawings that meet local building regulations in Texas, California, Florida, New York, Georgia, North Carolina, Arizona, Nevada, New Hampshire, Ohio, Virginia, Washington, Colorado, and other U.S. states.
Services include:
Whether you're planning a new build, renovation, addition, remodel, or permit submission, I provide detailed drawings designed to support a smooth approval process and efficient construction.
I am committed to quality, clear communication, fast turnaround, and attention to detail. Every project is handled professionally to help you move from concept to permit approval with confidence.
Contact me today to discuss your project and receive reliable engineering and drafting support.
Fiverr non seleziona freelance in questa categoria. Verifica le qualifiche e discuti dei requisiti con il freelance prima di effettuare l'ordine, incluse eventuali preferenze in merito all'uso di strumenti di IA.
Architectural, Structural and MEP Design Expert
Lingue
What do you need to start my project?
Please provide your existing drawings (PDF/DWG), project address or state, scope of work, building type (residential or commercial), and any comments from the permit office if available.
Do you provide permit-ready drawings?
Yes. I prepare detailed structural, architectural, MEP, and HVAC drawings suitable for permit submission and construction documentation.
Which states do you support?
I work on projects across the United States, including Texas, California, Florida, New York, Georgia, North Carolina, Arizona, Nevada, New Hampshire, Ohio, Virginia, Washington, Colorado, Tennessee, and South Carolina.
Can you review existing plans and identify code issues?
Yes. I can review your structural, architectural, MEP, and HVAC drawings, identify coordination or compliance issues, and provide revision recommendations before permit submission.
What types of projects do you handle?
I handle residential homes, additions, remodels, tenant improvements, offices, retail spaces, restaurants, warehouses, and other commercial projects.
Do you provide revisions?
Yes. Revisions are included according to the package you choose, and I work with you until the drawings meet the agreed project scope.
What file formats will I receive?
You will receive PDF files for submission and review. DWG/CAD source files can also be provided when included in the selected package.
How long does delivery take?
Delivery time depends on the project size and complexity. Small reviews are usually completed quickly, while full permit-ready drawing packages may require additional time.