Sfoglia categorie
Italiano
$
USD
Connettiti alla tua IA

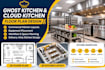
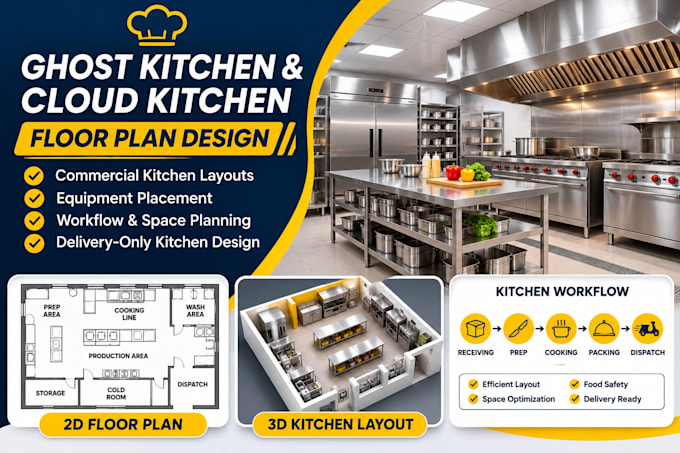
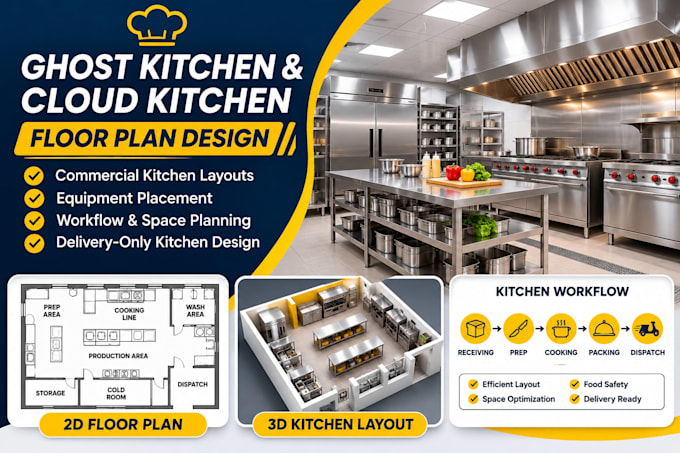
PROFESSIONAL GHOST KITCHEN & CLOUD KITCHEN FLOOR PLAN DESIGN
Planning to launch a ghost kitchen, cloud kitchen, takeaway restaurant, or delivery-only food business?
Get a functional 2D commercial kitchen floor plan designed around your space, menu, equipment, and daily operations.
MY SERVICES INCLUDE:
WHY CHOOSE THIS SERVICE?
WHAT I NEED:
Kitchen dimensions, existing floor plan or sketch, equipment list, menu concept, and design references.
Contact me before ordering to discuss your project!
Fiverr non seleziona freelance in questa categoria. Verifica le qualifiche e discuti dei requisiti con il freelance prima di effettuare l'ordine, incluse eventuali preferenze in merito all'uso di strumenti di IA.
Commercial Kitchen Restaurant Layout Designer
Lingue
Q1. Can you design a ghost kitchen from scratch?
Yes. I can create a proposed 2D layout based on your space dimensions, menu concept, and equipment requirements.
Q2. Can you design a cloud kitchen for multiple food brands?
Yes. The layout can account for shared equipment, preparation stations, storage, and dispatch areas.
Q3. Will you include kitchen equipment placement?
Yes. Equipment placement is included based on the selected package and the information you provide.
Q4. Can you redesign my existing commercial kitchen?
Yes. I can propose a revised layout to improve space utilization and workflow.
Q5. What files will I receive?
PDF drawings are included. Editable source files are available in packages that include them.
Q6. Are the drawings permit-ready?
No. This gig covers conceptual kitchen planning and drafting. Licensed engineering, regulatory certification, and permit approval are not included.