h
henry_008855

Henry

@henry_008855

Architectural and Site Plan Designer

Stati Uniti
Inglese
Alcune informazioni sono riportate in lingua inglese.
Chi sono
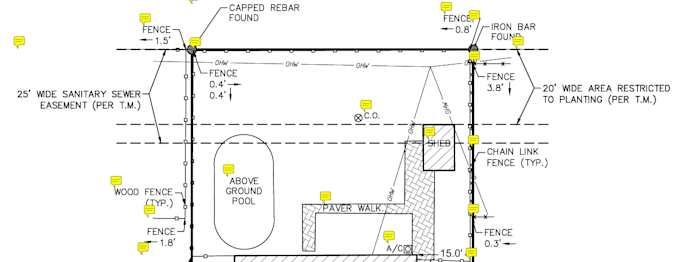
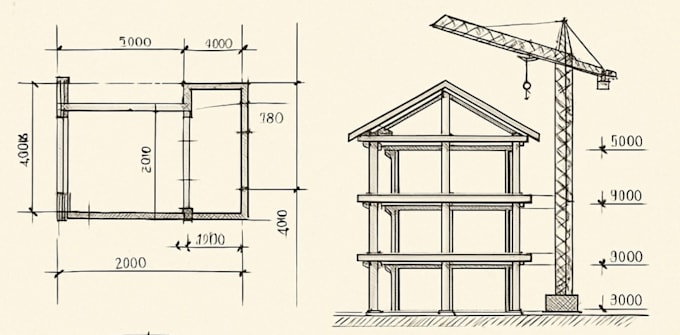
Hello am Henry a architectural and site plan designer focused on property drawings, site layouts, and survey based drafting. I create clear, organized drawings from client supplied survey information, property dimensions, sketches, and project requirements. My services include boundary and site plan drafting, residential property site plans, topographic/site survey drafting, and permit or construction site plans. Before ordering, message me with your survey, site information, or project requirements so I can confirm the scope and the right service for your project.... Continua a leggere

Competenze

h
henry_008855
Henry
offline • 
Tempo di risposta medio: 2 ore

Consulta i miei servizi

Disegno 2D e Planimetrie
I will draw a residential site plan for adu, pool, fence and driveway plot plan
Disegno 2D e Planimetrie
I will draft topographic survey, contour map, autocad site and as built survey plans

Portfolio

Esperienza lavorativa

Fiverr

Land Surveying Design

Fiverr • Lavoratore autonomo

Oct 2026 - Present • 1 mo

Provide freelance services related to land survey drawings and digital drafting. Assist clients with preparing and editing land survey plans and site layout drawings based on supplied measurements and project requirements. Create and revise technical drawings using relevant CAD software. Help clients format survey-related drawings for clear presentation and professional documentation. Communicate with clients to understand project specifications and deliver files according to agreed requirements. Deliver digital drawing files and revisions based on client feedback.