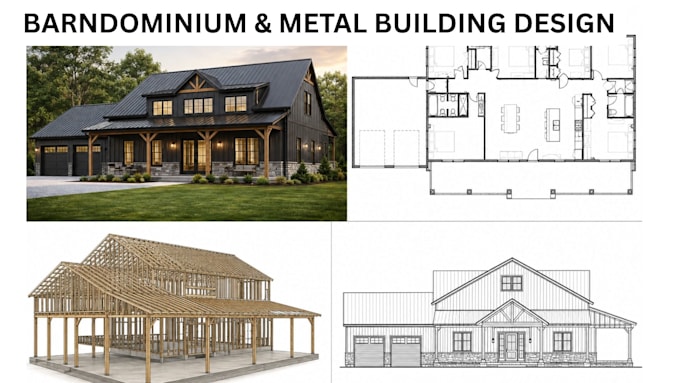
Architectural Designer, Floor Plans, BIM and 3D Design
Stati Uniti
Alcune informazioni sono riportate in lingua inglese.
Chi sono
I’m Henry Johnson, an architectural designer focused on practical, detailed, and visually compelling design solutions. I create 2D floor plans, architectural drawings, permit sets, BIM models, 3D designs, and realistic visualizations for residential and commercial projects. I combine technical accuracy with thoughtful design to turn concepts into clear, build-ready documentation. Let’s create a design that works beautifully from concept to completion.... Continua a leggere