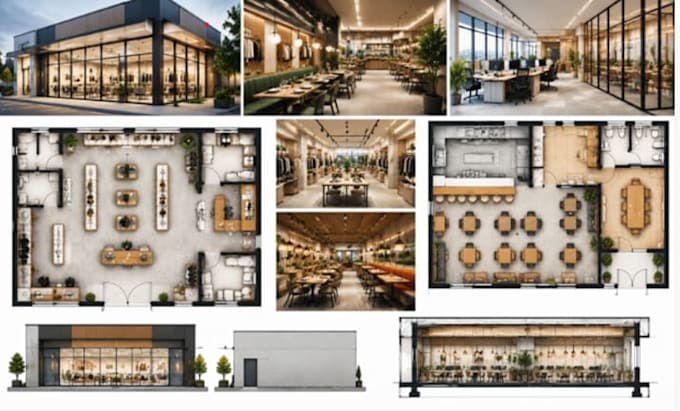
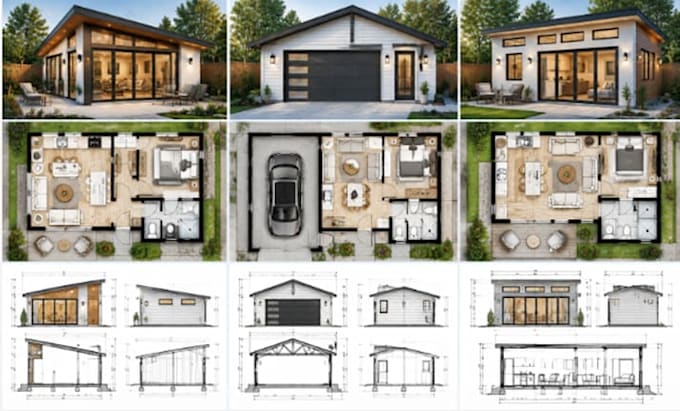
ADU plans backyard ADU garage conversion and construction drawings
Stati Uniti
Inglese, Spagnolo, Tedesco
Alcune informazioni sono riportate in lingua inglese.
Chi sono
I am Henrypan, a dedicated architectural design and BIM specialist helping clients create accurate, professional building documentation. My expertise covers ADU architectural drawings, residential floor plans, Revit construction drawings, BIM modeling, remodeling plans, as built drawings, and detailed architectural documentation. I focus on delivering clean, precise, and construction focused drawings including floor plans, elevations, sections, details, and complete drawing sets for residential and commercial projects.... Continua a leggere