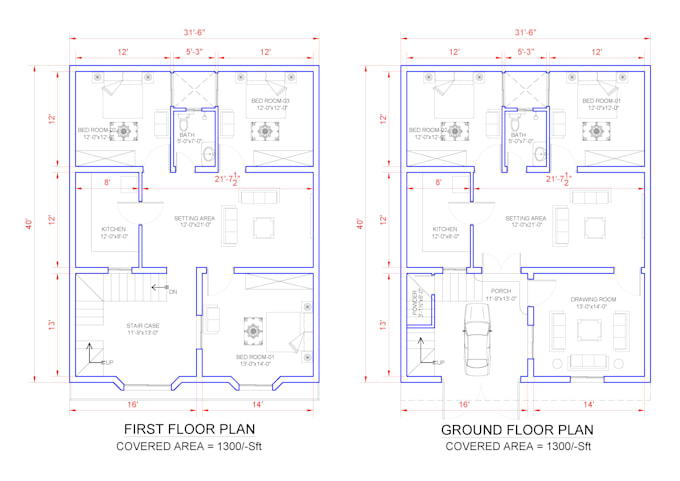
I will create a revit floor plan from PDF, sketch, or image

H
hhaseb
H
hhaseb
Haseeb Mubashar
Alcune informazioni sono riportate in lingua inglese.

Informazioni su questo servizio

Hello!

I am a professional BIM modeler with experience in Autodesk Revit and architectural modeling.

I will convert your:

  • PDF drawings
  • Hand sketches
  • Images
  • Old floor plans

into a clean and accurate Revit floor plan model.

This service is perfect for:

  • Architects
  • Students
  • Real estate projects
  • Renovation planning

What you will get:

  • Accurate Revit floor plan
  • Proper wall thickness
  • Doors and windows placement
  • Clean and organized model


Please message me before placing an order to discuss your project.

Verifica del servizio e preferenze di stile della consegna

Fiverr non seleziona freelance in questa categoria. Verifica le qualifiche e discuti dei requisiti con il freelance prima di effettuare l'ordine, incluse eventuali preferenze in merito all'uso di strumenti di IA.

Scopri di più su Haseeb Mubashar

Haseeb Mubashar

BIM MODELER , 3D Visualizer

  • DaPakistan
  • Membro daapr 2021
  • Lingue

    Urdu, Inglese, Punjabi
Architectural 3D BIM Modeler with over 4 years of experience in the architecture industry. Proficient in Revit modeling and 3D floor plan creation, with a strong understanding of the latest BIM standards and best practices.

Il mio portfolio