Sfoglia categorie
Esplora
Fiverr Pro
Italiano
$
USD

Professional Architectural Plans, CAD and Landscape Solutions
Competenze
Consulta i miei servizi

Senior Architect
Rise Staffing • Full time
Jan 2021 - Present • 5 yrs 6 mos
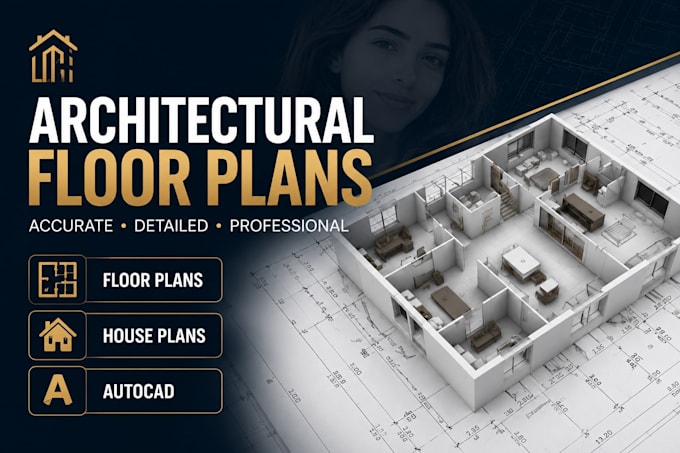
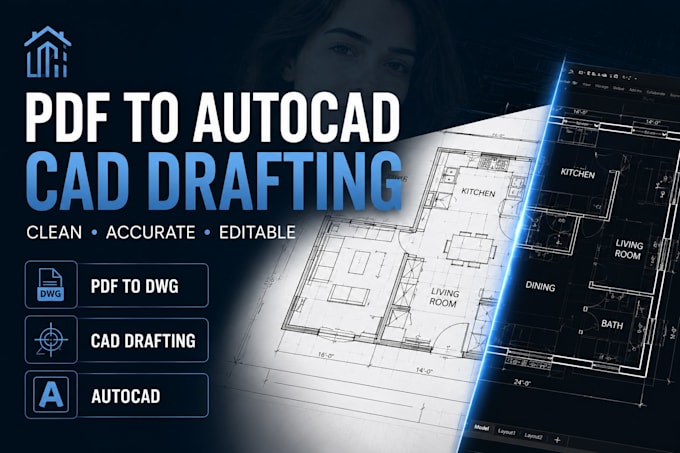
**Senior Architect** **RISE** | 2021 – Present As a Senior Architect at RISE, I lead the planning, design, and execution of residential, commercial, and mixed-use projects from concept development through construction documentation. My responsibilities include preparing architectural plans, CAD drafting, landscape designs, site planning, permit drawings, and coordinating with multidisciplinary teams to ensure projects meet technical standards, client expectations, and regulatory requirements. I mentor junior designers, oversee quality control, and consistently deliver innovative, functional, and sustainable design solutions within project timelines. **Key Achievements** * Led the successful delivery of numerous residential and commercial architectural projects. * Improved design efficiency by implementing streamlined CAD workflows and quality standards. * Produced high-precision construction drawings that minimized on-site revisions. * Collaborated with engineers and consultants to ensure smooth project execution. * Delivered client-focused solutions while maintaining compliance with local building regulations.
